

Fast, Reliable ADU Design & Permitting Across Rancho Cucamonga
ADU design and permitting in Rancho Cucamonga typically runs $8,500-$18,000 for the full design-build package, drawings through final inspection, with most garage conversion ADUs permitted in 12-20 weeks and new detached units in 16-28 weeks. We’re Ellery ADU Studio, and our Inland Empire office coordinates dispatch and scheduling for Rancho Cucamonga directly. Call (909) 506-1121 to schedule your free estimate.
We’ve worked the master-planned tracts from Terra Vista to Victoria, the foothill lots above Banyan Street in Alta Loma and Etiwanda, and the standard slab-on-grade neighborhoods built between 1978 and 2000 that make up most of Rancho Cucamonga’s housing stock. That local specificity matters. A permit set that works in Claremont’s older tree-lined streets fails in Rancho Cucamonga when the HOA architectural committee hasn’t seen elevation drawings first. We know the sequence because we’ve lost the time and fixed the problems, and we build that knowledge into every project.
Why Ellery ADU Studio Rancho Cucamonga Is Rancho Cucamonga’s Preferred ADU Design & Permitting Company
Our reputation in Rancho Cucamonga comes from documented outcomes, not marketing claims. We’ve designed, permitted, and built 900+ ADUs since 2015, every one with a written price before work started and a photo record when complete. Rancho Cucamonga homeowners specifically cite our HOA sequencing in reviews, the fact that we catch fire-assembly requirements before plan check rather than after rejection.
Response time to Rancho Cucamonga is same-week for site assessments, typically Tuesday or Thursday slots, with permit status updates every 72 hours once the application is live. Our crews are background-checked, uniformed, and licensed, with the license number on every page we publish.
The local knowledge that builds trust here is granular. We know which Terra Vista HOA variants require material boards versus just elevation drawings. We know that Etiwanda foothill parcels above roughly 1,200 feet trigger additional San Bernardino County fire marshal review even inside city limits. We know that Victoria’s architectural committee meets third Thursdays and that submitting the Monday after saves two weeks. This is not generic Inland Empire experience. It’s Rancho Cucamonga-specific, and it shows up in fewer re-submittals and faster permit clearance.
Our ADU Design & Permitting Services in Rancho Cucamonga

Site Assessment
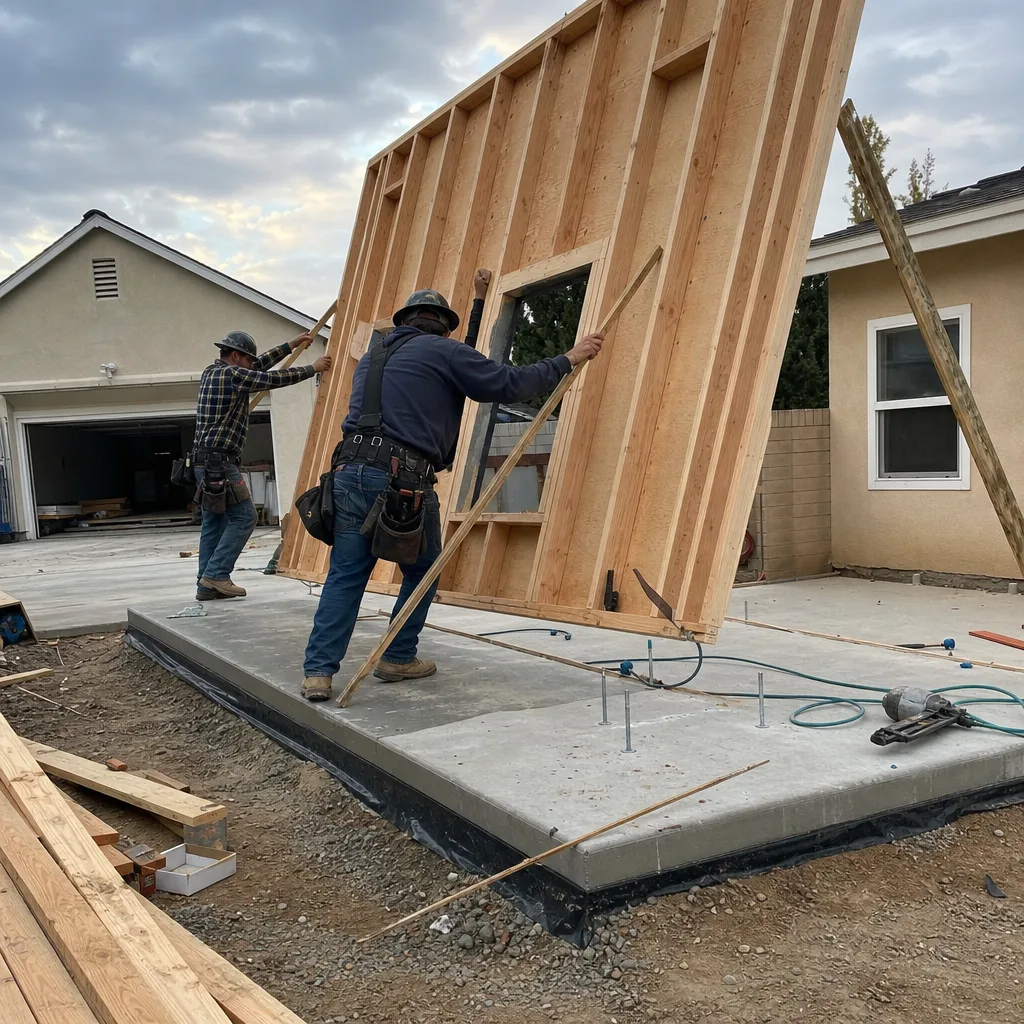
Our Rancho Cucamonga site assessments document what exists, what restricts, and what the specific parcel requires. We measure existing slab thickness in garage conversions, common in Terra Vista and Victoria tracts where attached garages are large and rear-loaded. We flag VHFHSZ designation for Alta Loma and Etiwanda foothill properties, which triggers Chapter 7A wildfire construction standards. We verify setback lines against the city’s GIS parcel data, not just the homeowner’s memory. You receive a written findings report with photos, not a verbal summary.
ADU Design & Blueprints
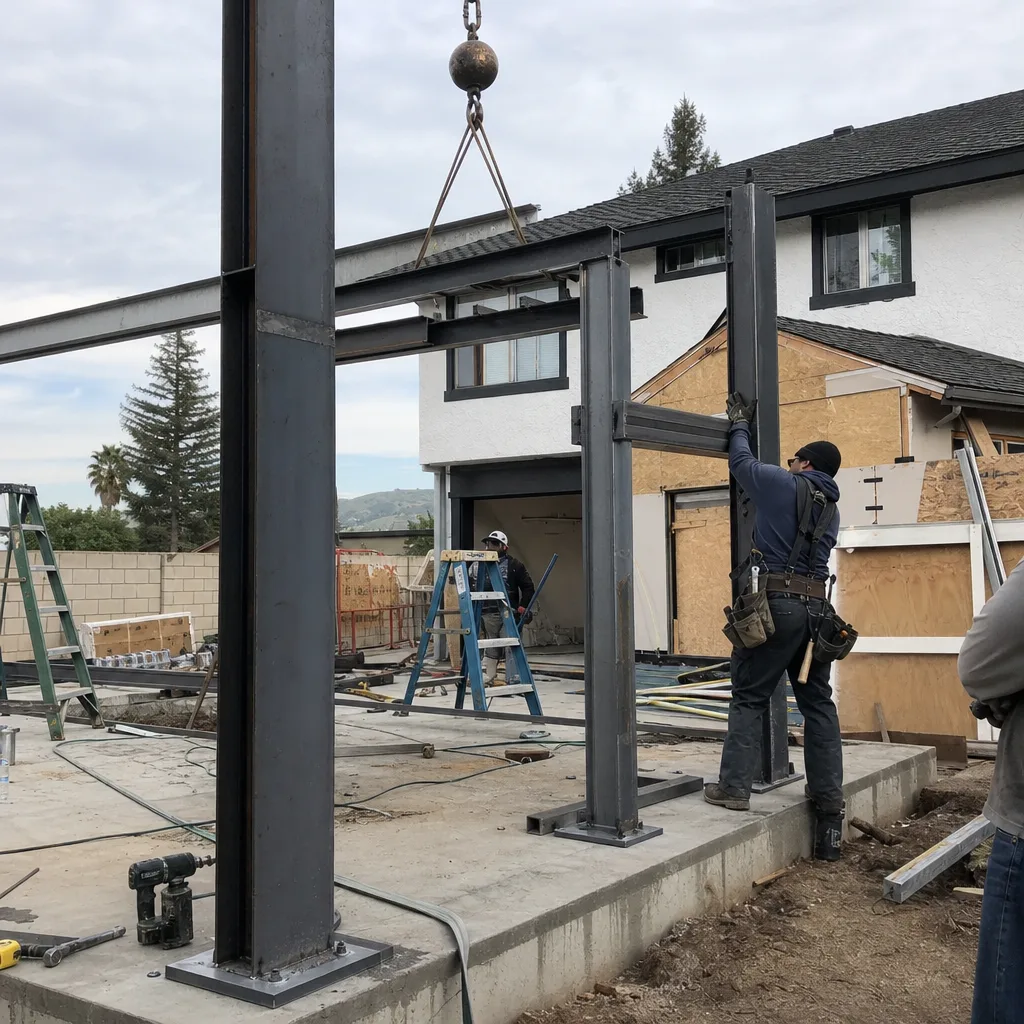
Our permit sets are the core product, not an afterthought. For Rancho Cucamonga’s 1978-2000 housing stock, we design within existing footprints where possible, garage conversions especially, because the slab is already there and the utility stub-ins are predictable. For detached ADUs on larger Etiwanda lots, we specify prefab-compatible foundations when the homeowner is considering Plant Prefab, Abodu, or Tuff Shed systems. Every drawing set includes structural calcs, Title 24 energy compliance, and the fire-assembly details required for your specific parcel, not a generic detail sheet.
Permit Application
We file with Rancho Cucamonga’s building department only after HOA architectural review is complete, when an HOA exists. This sequencing is non-negotiable in our process. We’ve seen contractors file city permits first, then watch the HOA reject the elevation drawings, forcing a plan amendment that costs four to eight weeks. Our permit applications include the HOA approval letter as a cover document. Under Haven Standard Clause 5 (No Surprises), the scope is locked at signing; no door-side upsells, no scope creep.
HOA & Zoning Compliance
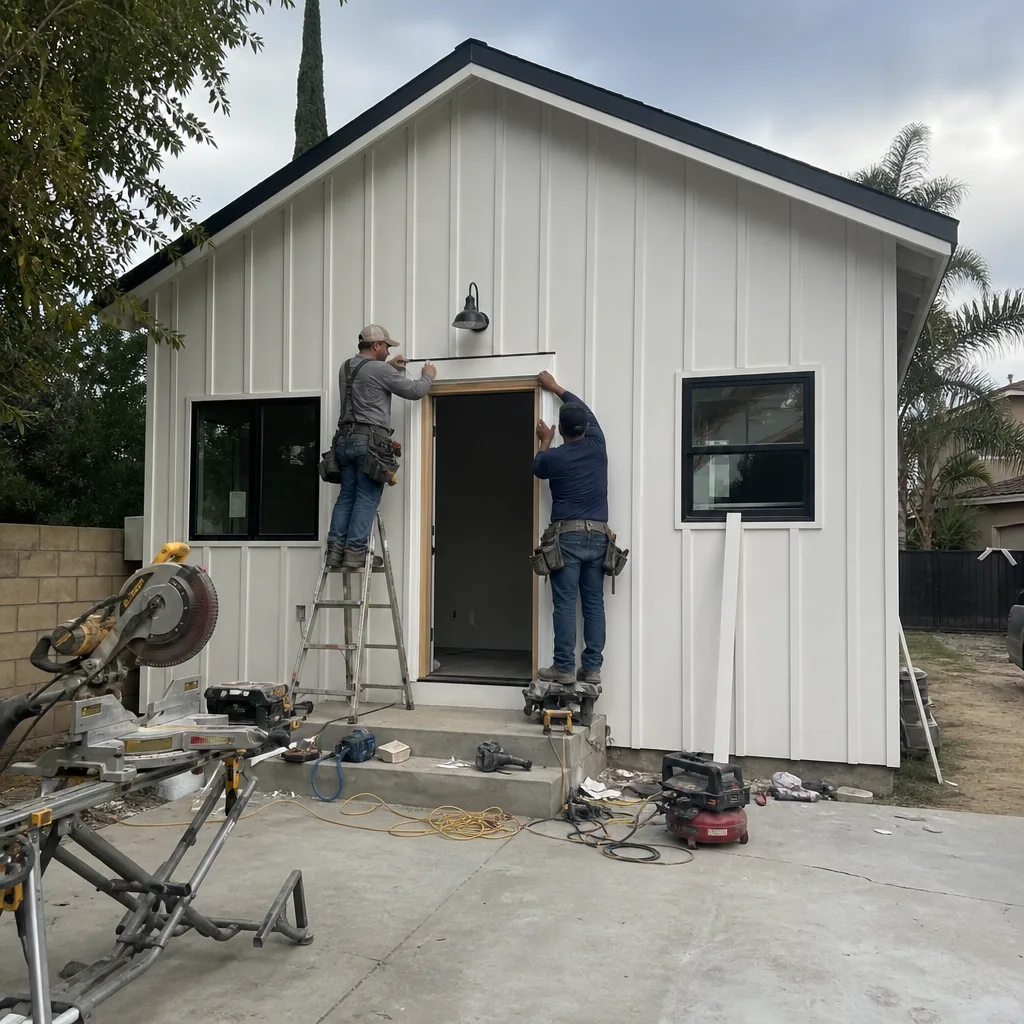
This is where Rancho Cucamonga diverges sharply from neighboring cities. Master-planned communities here, Terra Vista and Victoria especially, retain architectural review authority under AB 3182. They cannot prohibit ADUs, but they can delay them. We prepare formal committee submittals: elevation drawings, material boards, and written compliance statements. We attend the committee meeting when representation is permitted. For Victoria specifically, we know the approved palette ranges and pre-select materials that satisfy both HOA and city requirements. This sub-service alone has saved our Rancho Cucamonga clients an average of six weeks on projects where the previous contractor skipped it.
Title 24 Energy Compliance
Rancho Cucamonga’s inland extreme climate, 105°F+ summers routine and Santa Ana wind events through the Cajon Pass, demands aggressive HVAC sizing that coastal Title 24 specs cannot handle. Our energy compliance reports specify 2-ton minimums for studio ADUs under 500 sq ft in this market, with HERS verification protocols included. We do not borrow Los Angeles or Orange County energy models. The compliance documentation is included in every permit set, pre-checked against the California Energy Commission’s latest standards.

What happens when you call
- 1
A real person answersNo phone trees - you reach a local pro.
- 2
You get an upfront price rangeHonest numbers before anyone is dispatched.
- 3
A background-checked tech heads outLicensed & insured, dispatched right away.
- 4
You approve before work beginsNothing starts until you say go.
 Before
 After
AfterTrusted Brands We Service in Rancho Cucamonga
We specify and coordinate prefab and modular systems from Plant Prefab, Abodu, and Tuff Shed within our single-contract design-build model, meaning the manufacturer drawings integrate directly into our permit set rather than arriving as a separate package the city questions. For site-built ADUs in Rancho Cucamonga, we frequently specify James Hardie fiber-cement assemblies, particularly in VHFHSZ foothill zones where fire-rated exterior walls are mandatory. Brand fluency matters because each system has its own foundation requirements, utility connection protocols, and lead times, and we coordinate those within the same written price and timeline we quote at signing.
Common ADU Design & Permitting Problems We See in Rancho Cucamonga Homes
- HOA-first sequencing failures. Contractors new to Rancho Cucamonga file city permits before clearing Terra Vista or Victoria architectural review, then face rejection when elevation drawings don’t match the community’s approved material palette. Four to eight weeks lost, every time.
- Coastal-grade HVAC specs in inland heat. Title 24 compliance submissions that size cooling loads for moderate coastal zones fail in Rancho Cucamonga’s 105°F+ summer reality, forcing resubmission with corrected mechanical schedules.
- Standard glazing in VHFHSZ foothill parcels. ADUs above Banyan Street in Alta Loma and Etiwanda require tempered glazing and ember-resistant vents under Chapter 7A. Plans showing builder-grade alternatives fail plan check and require full revision cycles.
- Parking replacement documentation gaps. Garage conversions in Victoria that remove required spaces without a formal replacement parking plan, rear-loaded or otherwise, trigger zoning compliance rejections that a proper site assessment would have caught.
Pricing for ADU Design & Permitting in Rancho Cucamonga, CA
A typical garage conversion ADU in Rancho Cucamonga runs $85,000-$145,000 all-in, drawings through final inspection, with the design and permitting portion at $8,500-$12,500. New detached ADUs on standard 7,000-10,000 sq ft lots run $165,000-$280,000 all-in, with design and permitting at $12,000-$18,000. Foothill parcels in Alta Loma and Etiwanda add $8,000-$15,000 for Chapter 7A fire-rated assemblies and tempered glazing.
What moves the number: existing slab condition, utility extension distance, HOA architectural review complexity, and whether the parcel falls in VHFHSZ. Every project is quoted with a written price before any work begins, per Haven Standard Clause 1. No “call for a quote” here. Call (909) 506-1121 for your exact number. Estimates are free.
We Also Serve Cities Near Rancho Cucamonga

Our crews work Rancho Cucamonga locally from our Inland Empire office, with regular coverage of Upland, Ontario, Claremont, and Montclair. Each city has distinct permitting timelines and HOA landscapes. Ontario’s unincorporated-adjacent parcels skip HOA review entirely. Claremont’s older housing stock and tree-preservation ordinances create different design constraints. We adjust the permit set accordingly. For our full service overview, see ADU Design & Permitting.
Serving Rancho Cucamonga, CA - Our Local Coverage Area
We’re based in the Rancho Cucamonga area and know this community well. Use the map below to see our service coverage - if you’re nearby, we can almost certainly help.
FAQs - ADU Design & Permitting in Rancho Cucamonga

Yes. Terra Vista’s architectural committee must approve your elevation drawings and material selections before Rancho Cucamonga’s building department will accept the permit application, and filing out of sequence typically costs four to eight weeks in re-submittals. We prepare the full committee submittal, attend the meeting when permitted, and attach the approval letter to the city filing. Call (909) 506-1121 to schedule your free estimate.
Yes. Parcels above roughly Banyan Street fall in Very High Fire Hazard Severity Zones, requiring Chapter 7A wildfire construction standards: ember-resistant vents, 1-hour fire-rated exterior wall assemblies, and tempered glazing. These add $8,000-$15,000 to a comparable flatland ADU but are non-negotiable for permit approval. We flag VHFHSZ status in the initial site assessment and build the assemblies into the permit set from the first submittal. Call (909) 506-1121 for an exact quote.
Yes, you can convert the garage if you document a replacement parking plan, typically rear-loaded driveway spaces or covered carport additions, and yes, Victoria’s HOA cares deeply about exterior appearance and will review your elevations before city filing. We design the access overlay and parking replacement into the initial drawings, then sequence HOA approval before permit submission. The 365-Day Done Right Promise covers alignment between the approved drawings and built result. Call (909) 506-1121 to review your specific site.
Title 24 compliance for Rancho Cucamonga requires HVAC sizing and insulation values calibrated for inland extremes, not coastal models, with 2-ton minimums for studios under 500 sq ft and aggressive air-sealing against Santa Ana wind infiltration. Our energy reports use San Bernardino County climate zone data specifically, with HERS verification included. The compliance documentation is part of every permit set we file. Call (909) 506-1121 for details on your project.
Yes, we specify and coordinate Abodu, Plant Prefab, and Tuff Shed systems within our single-contract model, and prefab permitting in Rancho Cucamonga requires manufacturer structural drawings integrated into our site-specific foundation and utility plans, submitted as one coherent package the building department can review without requesting clarifications. We handle that integration, and the written price covers both the prefab unit and our site work. Call (909) 506-1121 to discuss prefab options for your parcel.
Written by Nadia Ellery, Owner at Ellery ADU Studio, serving Rancho Cucamonga since 2015.