

Trusted Junior ADU & Interior Conversion for Rancho Cucamonga Homeowners
A Junior ADU & Interior Conversion in Rancho Cucamonga typically runs $85,000-$165,000 all-in, from the first site measurement through final inspection, and most projects reach certificate of occupancy within 8-14 months. At Ellery ADU Studio, we’ve designed, permitted, and built over 900 ADUs since 2015 - the year California’s ADU laws began their major shift - and every single one started with a written price before any work began, per Haven Standard Clause 1. If you’re sitting on an underused basement, a finished room that could become a rental unit, or space above your garage that’s collecting storage boxes, converting it into a Junior ADU is one of the fastest paths to rental income in Rancho Cucamonga’s Inland Empire market. Call (909) 506-1121 to schedule your free estimate, or bring us a written estimate you’ve already received for a Free Second Opinion.
Rancho Cucamonga’s zoning is friendlier than most homeowners realize. The city adopted California’s statewide ADU standards with local amendments that allow Junior ADUs up to 500 square feet within an existing single-family home, and interior conversions often bypass the utility extension headaches that plague detached new-build ADUs. We’ve worked through the Rancho Cucamonga Development Services Department enough times to know which plan-check comments come up repeatedly, and we build that knowledge into the permit set before submission. That front-loaded discipline is why our permit approval rate on first submittal sits well above industry average.
Nadia Ellery founded Ellery ADU Studio in 2015 specifically to close the designer-versus-builder blame gap that derails most ADU projects. When the drawings, the permit set, and the construction sit under one contract at one written price, there’s no one to point at when a detail doesn’t match the field condition. The Haven Standard governs every project: Clause 1 locks the written price before work starts, Clause 4 requires a documented photo record on every visit, and Clause 7 is the 365-Day Done Right Promise - if the finished ADU is not built to the permitted drawings, we make it right, in writing, before the project starts.
What Our Junior ADU & Interior Conversion Service Includes
Basement ADU
A Basement ADU converts an existing below-grade space into a self-contained dwelling unit with its own kitchen, bathroom, sleeping area, and separate entrance. In Rancho Cucamonga, this makes particular sense for homes in the foothill zones north of Base Line Road, where sloped lots create walk-out basement conditions with natural light and ventilation that code officials accept without mechanical workarounds. At Ellery ADU Studio Rancho Cucamonga, we start by verifying ceiling height against the California Residential Code’s 7-foot-6 minimum, then we map the existing floor slab for moisture intrusion - a common find in older Etiwanda and Alta Loma basements where the water table shifts seasonally. Our permit set includes a drainage plane detail and egress window sizing specific to your foundation type, so the plan checker sees a complete solution, not a question.

Above-Garage ADU
An Above-Garage ADU, sometimes called a carriage house conversion, transforms the second story of an existing garage into a living unit while keeping vehicle storage below. This works best in Rancho Cucamonga’s post-1990 neighborhoods, where garages were built with engineered trusses or dimensional lumber capable of handling residential live loads without wholesale structural replacement. We see this request frequently from homeowners in Victoria Arbors and Terra Vista, where lot coverage limits make ground-up expansion difficult but the garage footprint is already established. Ellery ADU Studio Rancho Cucamonga evaluates the existing framing, specifies a staircase that meets headroom and width requirements without consuming the entire garage bay, and coordinates the utility tie-ins - typically the trickiest part, since you’re extending water, sewer, gas, and electrical through a fire-rated assembly.

Room-to-ADU Conversion
A Room-to-ADU Conversion takes an existing bedroom, den, or accessory space within the main house and creates a separate Junior ADU with its own entrance and efficiency kitchen, similar to our Junior ADU & Interior Conversion in Upland. This is the lowest-cost path to ADU income in Rancho Cucamonga, often falling in the $85,000-$125,000 range because the envelope, foundation, and primary utilities already exist. The catch is the California code requirement for a separate exterior door and the city’s interpretation of “independent exterior access,” which Rancho Cucamonga enforces with specific sight-line and path-of-travel standards. We address this in the schematic phase, not during construction, by identifying the most efficient door location and any required landing or step geometry. Our permit set includes a fire separation detail between the JADU and the primary residence, which plan checkers in Rancho Cucamonga flag if it’s generic or missing.
Attached Addition ADU
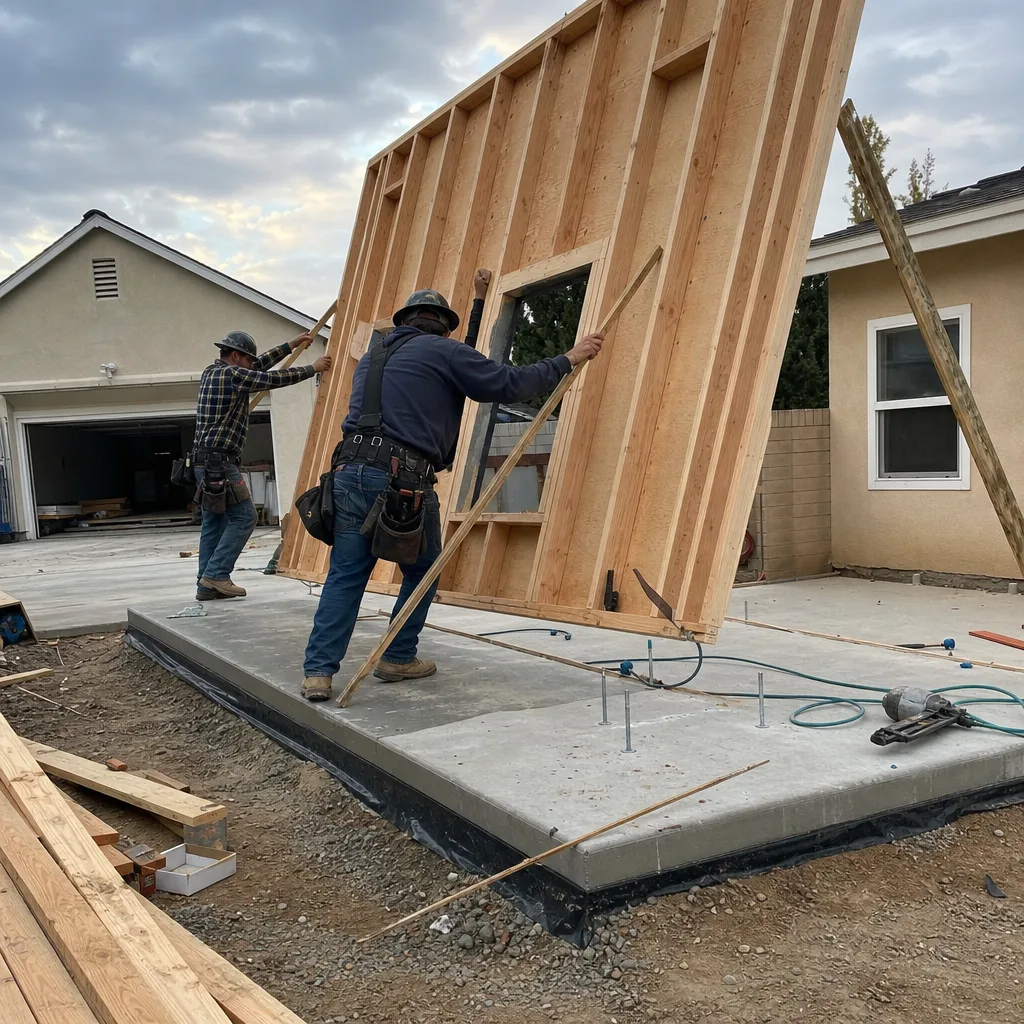
An Attached Addition ADU extends the existing house footprint with new construction that creates a separate dwelling unit sharing one or more walls with the primary residence. This suits Rancho Cucamonga homeowners who need more than 500 square feet - the Junior ADU cap - or who want a full kitchen and standard ceiling heights that a room conversion can’t accommodate. We see strong demand for this in the newer developments south of the 210, where HOA restrictions on detached structures push ADU activity toward attached solutions. Ellery ADU Studio Rancho Cucamonga handles the structural connection detail, the fire-rated wall assembly between units, and the utility metering question - whether to sub-meter or pursue a separate service, which Southern California Edison’s Rancho Cucamonga territory handles with specific requirements we navigate during design.
Interior JADU
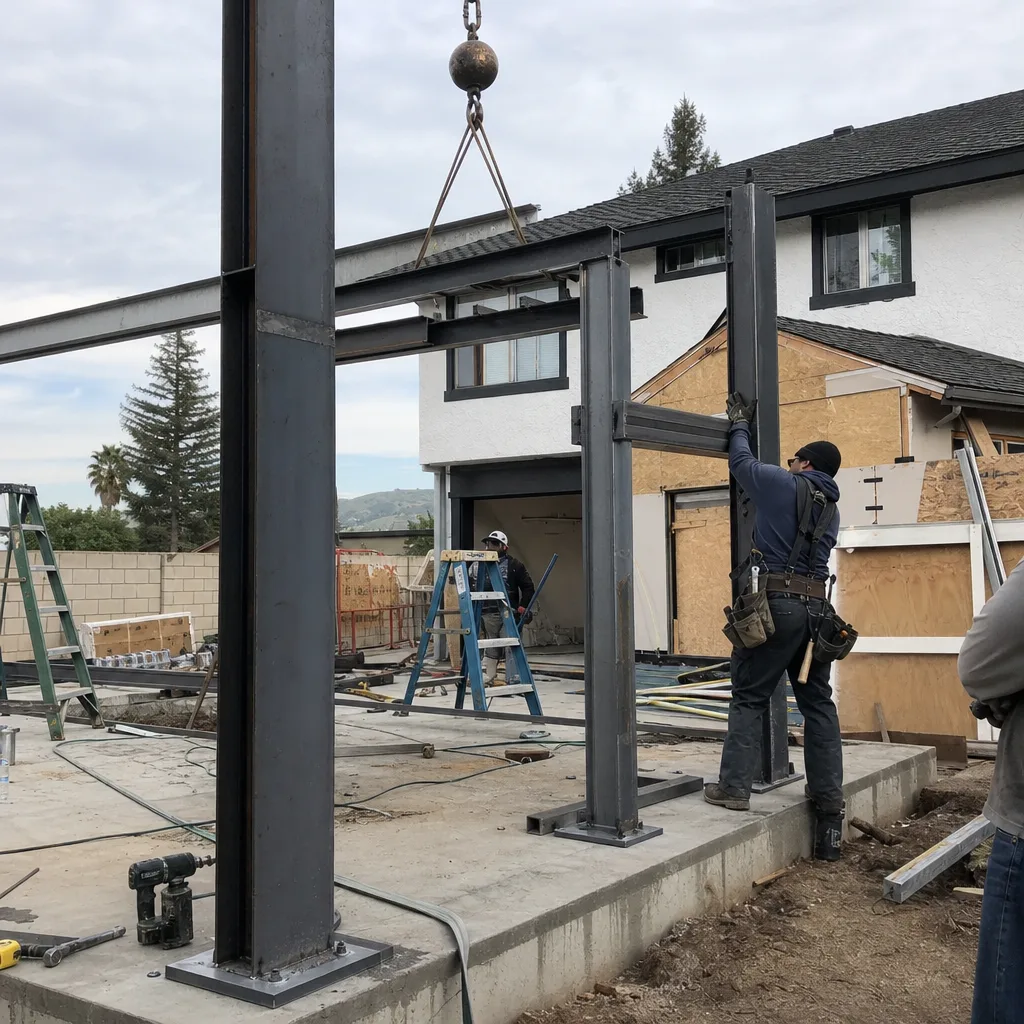
An Interior JADU, or Junior Accessory Dwelling Unit, is the specific California housing type capped at 500 square feet, created entirely within the walls of an existing single-family home, with an efficiency kitchen and separate entrance - the same type we detail in our Ontario Junior ADU & Interior Conversion work. It’s distinct from a standard ADU in that it must be owner-occupied (the owner must live in either the primary unit or the JADU), and it’s exempt from some parking replacement rules that burden larger ADUs. In Rancho Cucamonga, this is the entry point for many first-time ADU investors, particularly in the established neighborhoods west of Milliken Avenue where original 1970s floor plans include formal living rooms that sit unused. Our process includes a code-compliant efficiency kitchen layout - 30-inch cooktop, compact refrigeration, small sink - that satisfies Rancho Cucamonga’s building department without consuming the limited square footage. We also verify that your lot’s single-family zoning allows the JADU overlay, which is automatic in most Rancho Cucamonga R-1 zones but worth confirming before design hours are spent.
What happens when you call
- 1
A real person answersNo phone trees - you reach a local pro.
- 2
You get an upfront price rangeHonest numbers before anyone is dispatched.
- 3
A background-checked tech heads outLicensed & insured, dispatched right away.
- 4
You approve before work beginsNothing starts until you say go.
Brands We Service for Junior ADU & Interior Conversion

Ellery ADU Studio specifies and coordinates prefab and modular systems within the same single contract that covers our conventional design-build work. For Junior ADU & Interior Conversion projects where a prefab module makes sense - typically Attached Addition ADUs or certain Above-Garage configurations - we’ve completed multiple installations with Mighty Buildings units, whose 3D-printed polymer composite panels allow for lightweight upper-story placement without the structural reinforcement that conventional framing demands. We’ve also worked with Boxabl’s fold-out room modules for compact JADU applications where site access is tight and crane time needs minimizing. Our permit sets for these systems include the manufacturer’s structural calculations as an addendum, submitted as a complete package so Rancho Cucamonga plan review isn’t delayed by missing documentation.
Plant Prefab’s custom panelized systems have served several of our Rancho Cucamonga Attached Addition ADUs, particularly where the client wanted a high-performance envelope with minimal thermal bridging. And Tuff Shed’s engineered building shells, while more commonly associated with detached structures, have been adapted for Above-Garage ADU superstructures in cases where the existing garage roof needed complete replacement anyway. Whether you have Mighty Buildings, Boxabl, Plant Prefab, Tuff Shed, or any other make, we can evaluate its fitness for your specific Rancho Cucamonga site conditions and integrate it into a permit set that reaches approval. Our fluency across these brands means you’re not limited to one manufacturer’s footprint or aesthetic, and the single-contract structure means the design team that specifies the system is the same team that builds it.
 Before
 After
AfterSigns You Need Junior ADU & Interior Conversion Right Now
- Your mortgage payment has outpaced your income growth. Rancho Cucamonga home prices climbed steeply between 2015 and 2022, and many buyers in that window are now carrying payments that strain monthly cash flow. A Junior ADU generating $1,200-$1,800 in monthly rent - typical for a 400-square-foot JADU in the Etiwanda or Alta Loma rental market - can restructure your housing economics without selling into a market where you’d also face higher interest rates on the next purchase.
- You’re storing belongings in a basement or room you haven’t entered in months. Storage economics are simple: if the square footage is worth more as housing than as storage, you’re leaving money on the floor. We regularly find Rancho Cucamonga homeowners with 600-square-foot basements holding $2,000 worth of furniture and seasonal items. The conversion cost recovers in 5-8 years at current Inland Empire rents, and the Haven Standard written price tells you exactly what that recovery timeline looks like before you commit.
- An aging parent needs proximity, not dependence. The “granny flat” origin of ADU law is still relevant. A Junior ADU with separate entrance and efficiency kitchen lets family members live nearby without the intimacy conflicts of shared hallways. Rancho Cucamonga’s climate - hot summers, mild winters, low humidity - means mechanical systems are simpler and cheaper than in coastal zones, keeping the conversion cost contained.
- Your property tax assessment is frozen under Prop 13, and new construction would trigger reassessment. Junior ADUs and interior conversions in California typically do not trigger a full property tax reassessment if they’re created within existing space. A detached new-build ADU, by contrast, adds new square footage that gets assessed at current market value. For Rancho Cucamonga homeowners sitting on massive Prop 13 savings, this distinction can mean thousands in annual property tax difference over decades.
- You’ve received a written estimate from another firm that feels vague or incomplete. Estimates that read “allowances” and “TBD” in multiple line items are structural red flags. The designer-builder split often produces this ambiguity, since each party assumes the other will handle the gap. Bring that estimate to Ellery ADU Studio for a Free Second Opinion. We’ll identify what’s missing, what the realistic ranges should be, and whether the permit set as described would survive Rancho Cucamonga plan review.
Our Junior ADU & Interior Conversion Process - Step by Step
- 1
Site Evaluation & Zoning Verification. We visit your Rancho Cucamonga property, measure existing conditions, and pull the Assessor’s Parcel Map and any recorded CC&Rs. Within 48 hours, you receive a written feasibility memo that states what the property allows, what it doesn’t, and what specific code sections govern your case. No charge for this visit, and no obligation to proceed.
- 2
Schematic Design & Written Pricing. Based on the feasibility memo, we develop two or three schematic options with square footage, layout, and preliminary finish assumptions. Each option carries a written price, itemized by design, permit set, and construction phases. Haven Standard Clause 1 applies: this is the price before any work starts, and it does not change unless you change the scope in writing.
- 3
Permit Set Development & Submission. Our architectural team produces the full construction document set for Rancho Cucamonga Development Services, including structural calculations, Title 24 energy compliance, and any fire separation or egress details. We submit electronically and track the plan check cycle, responding to corrections with revised sheets rather than phone-tag explanations that delay approval.
- 4
Construction & Documented Progress. Once permitted, our crews begin on a scheduled start date with a project manager assigned full-time. Every visit produces a documented photo record uploaded to your client portal - what was found, what was done, what decisions need your input. Haven Standard Clause 4 governs this: you receive evidence, not summaries.
- 5
Final Inspection & 365-Day Done Right Promise. We walk the finished Junior ADU with you and the city inspector, addressing any correction items immediately. Upon certificate of occupancy, the 365-Day Done Right Promise activates: if anything in the finished work does not match the permitted drawings, we return and make it right, in writing, with no invoice. This is Haven Standard Clause 7, agreed to before the project starts.
How Much Does Junior ADU & Interior Conversion Cost in Rancho Cucamonga?
Junior ADU & Interior Conversion costs in Rancho Cucamonga depend on which of the five sub-services matches your property, the existing condition of the space, and the finish level you select. Here are the ranges we quote, in writing, before any work begins:
| Service Type | Typical Range (All-In) | Primary Cost Drivers |
|---|---|---|
| Interior JADU (room conversion) | $85,000 - $125,000 | Kitchen appliance package, bathroom rough-in distance from existing plumbing, separate entrance door location |
| Basement ADU | $110,000 - $165,000 | Ceiling height compliance, moisture remediation, egress window installation, HVAC extension |
| Above-Garage ADU | $125,000 - $185,000 | Structural reinforcement for live loads, staircase code compliance, utility riser routing |
| Room-to-ADU Conversion | $90,000 - $130,000 | Fire separation assembly, efficiency kitchen layout, exterior door and landing geometry |
| Attached Addition ADU | $140,000 - $220,000 | Foundation tie-in, fire-rated shared wall, utility service sizing, roofing integration |
What moves you within these ranges? Existing conditions are the biggest variable. A basement with 8-foot ceilings, dry slab, and existing egress windows sits at the low end. A basement with 7-foot-6 ceilings that need excavation, active moisture, and no natural light sits at the high end. Finish selections matter less than most homeowners expect - the spread between mid-grade and premium finishes is typically 8-12% of total project cost, not the 25% that kitchen remodels sometimes show.
How to avoid overpaying: demand itemization. Any estimate that bundles “construction” into a single line item is hiding something. Our written quotes break out design, permitting, demolition, rough utilities, finish carpentry, and fixtures as separate line items with their own ranges. If one category spikes during construction, you see exactly where and why. Haven Standard Clause 5 - No Surprises - locks the scope at signing; no door-side upsells, no scope creep without a written change order that you approve.
What’s included in our free estimate? The site visit, the feasibility memo, the schematic options, and the written pricing. You receive actual numbers you can compare, not a “starting at” teaser designed to get you on the phone. Call (909) 506-1121 to schedule yours, or bring a written estimate you’ve already received for a Free Second Opinion.
Junior ADU & Interior Conversion Near Rancho Cucamonga - Our Service Area
Ellery ADU Studio Rancho Cucamonga serves the full Inland Empire corridor, with Junior ADU & Interior Conversion projects active or completed in Upland, Fontana, Ontario, Montclair, Claremont, Glen Avon, Mira Loma, Rialto, Eastvale, Chino, and La Verne. Typical response time for a site evaluation in Rancho Cucamonga proper is 2-3 business days from your call; for outlying cities in our service radius, 3-5 days. We maintain active permit knowledge across San Bernardino and Los Angeles County jurisdictions, since many of these cities interpret the same state ADU law with local amendments that affect setback, height, and parking requirements. That multi-jurisdiction fluency means your project doesn’t stall while we learn a new city’s process.
Serving Rancho Cucamonga, CA - Our Local Coverage Area
We’re based in the Rancho Cucamonga area and know this community well. Use the map below to see our service coverage - if you’re nearby, we can almost certainly help.
Frequently Asked Questions - Junior ADU & Interior Conversion in Rancho Cucamonga

A Junior ADU is a specific California housing type: a dwelling unit of 500 square feet or less created entirely within an existing single-family home, with an efficiency kitchen, separate entrance, and owner-occupancy requirement. Interior Conversion is the broader category that includes Junior ADUs plus other strategies like Basement ADUs, Above-Garage ADUs, Room-to-ADU Conversions, and Attached Addition ADUs. At Ellery ADU Studio Rancho Cucamonga, we evaluate which of these five paths fits your property, your budget, and your rental income goals, then deliver a single-contract design-build solution with a written price before work starts, just as we do for our Junior ADU & Interior Conversion in Rancho Cucamonga. Call (909) 506-1121 for a free estimate to identify which path applies to your home.
Most Junior ADU & Interior Conversion projects in Rancho Cucamonga reach certificate of occupancy in 8-14 months from contract signing, with design and permitting consuming 4-6 months and construction 4-8 months depending on complexity. Room-to-ADU Conversions and Interior JADUs tend toward the shorter end; Basement ADUs and Above-Garage ADUs toward the longer end due to structural and utility coordination. Rancho Cucamonga Development Services has improved electronic plan review turnaround, but completeness of the initial submittal matters more than ever - our permit-first discipline is designed to avoid the revision cycles that add months. Call (909) 506-1121 and we’ll review your specific timeline based on your property conditions.
Interior JADUs and Room-to-ADU Conversions in Rancho Cucamonga typically run $85,000-$130,000 all-in; Basement ADUs $110,000-$165,000; Above-Garage ADUs $125,000-$185,000; and Attached Addition ADUs $140,000-$220,000. Every project receives a written, itemized price before any work begins, per Haven Standard Clause 1, with no “call for a quote” vagueness. The final figure depends on existing conditions, code compliance gaps, and finish selections, all of which we identify during the free site evaluation. Call (909) 506-1121 for your specific written estimate.
Yes. Ellery ADU Studio specifies and coordinates prefab and modular systems from Mighty Buildings, Boxabl, Plant Prefab, Tuff Shed, and other manufacturers within the same single contract that covers conventional construction. For Junior ADU & Interior Conversion applications, prefab solutions work best in Above-Garage and Attached Addition scenarios where the module’s dimensions and weight suit the existing structure. Our permit sets include manufacturer structural calculations as an integrated addendum, submitted complete to Rancho Cucamonga plan review. Call (909) 506-1121 to discuss whether a prefab approach fits your specific site conditions.
Junior ADU & Interior Conversion is planned construction, not emergency service, so we do not promise same-day dispatch or 24/7 construction crews. However, a live person answers our phones 24/7 to schedule site evaluations, discuss project feasibility, or address concerns about active projects. If you’re facing a time-sensitive situation - a notice of violation from the city, a lender deadline, or a tenant move-out window - we prioritize the design and permitting schedule accordingly. Call (909) 506-1121 anytime to discuss your timeline constraints.
Every Junior ADU & Interior Conversion project is backed by the 365-Day Done Right Promise: if the finished ADU is not built to the permitted drawings, Ellery ADU Studio makes it right, in writing, with no additional invoice. This is Haven Standard Clause 7, agreed to before construction starts, not a vague post-completion assurance. Beyond the 365-day period, manufacturer warranties apply to appliances, fixtures, and specified materials, and our construction workmanship carries standard California statutory protections. The documented photo record from every visit - Haven Standard Clause 4 - provides the evidence base for any warranty claim. Call (909) 506-1121 to review the full warranty documentation.
Gather your property’s Assessor’s Parcel Number, any existing floor plans or surveys, and a rough sense of your budget range and rental income goals. If you’ve received a written estimate from another firm, bring it for a Free Second Opinion - we’ll identify gaps, unrealistic allowances, and permit risks. Clear the space to be converted of personal belongings so we can measure and photograph existing conditions accurately, though we can work around furniture if needed. There’s no fee for the consultation, and you’ll receive a written feasibility memo within 48 hours. Call (909) 506-1121 to schedule.
Schedule Your Junior ADU & Interior Conversion Service in Rancho Cucamonga Today
Call (909) 506-1121 to schedule your free estimate. A live person will answer, 24/7, and you’ll receive a written, itemized price before any work begins - Haven Standard Clause 1, no exceptions. Bring a competing estimate for a Free Second Opinion. Nadia Ellery and the team at Ellery ADU Studio Rancho Cucamonga have designed, permitted, and built over 900 ADUs since 2015, every one with a documented photo record and the 365-Day Done Right Promise in writing. Your property’s unused space is already there. Let’s put it to work.
Written by Nadia Ellery, Owner at Ellery ADU Studio, serving Rancho Cucamonga since 2015.