

ADU in Claremont, CA
Junior ADU and interior conversion in Claremont typically runs $85,000-$165,000 all-in, drawings through final inspection, while site prep and utility tie-ins add $15,000-$45,000 depending on whether we’re upgrading a 60-amp panel or trenching through mature root zones. The 1910s-1950s bungalows near the Claremont Colleges make interior conversions especially common here, though their knob-and-tube remnants and cast-iron drains often surface only after demolition begins. We route every project through our ADU Design & Permitting in Claremont process first, so surprises become line items, not change orders. Call (909) 506-1121 for a written estimate.
Why Claremont Homes Are Different
Claremont sits at the mouth of Cajon Pass where Santa Ana winds tear through with sustained force, and the hard, mineral-heavy Pomona Valley water supply chews through fixtures faster than coastal LA expects. Much of the housing stock within walking distance of the Colleges dates to 1910-1955, Craftsman bungalows and Spanish Colonial Revival homes with alley-accessed detached garages that make garage conversions natural, but also bring ungrounded wiring, galvanized plumbing, and foundations that predate modern seismic codes. Further east and south, 1950s-1970s ranch homes carry older electrical panels and cast-iron drains that must be upgraded for any ADU tie-in.
The city’s tree preservation ordinance is unusually strict. Heritage American elms along College Avenue and protected oaks throughout the north side can force redesigns if a foundation falls within a dripline, making a front-loaded tree survey standard practice on our team. Northern Claremont also falls within a High Fire Hazard Severity Zone, triggering CAL FIRE Chapter 7A requirements for ember-resistant vents and ignition-resistant siding on new detached units. These conditions don’t just add cost; they reshape the sequence of work.
Our Main Claremont Services
Three ADU project types account for most of our Claremont calls. Each links to its dedicated city page for deeper pricing and process detail.
ADU Design & Permitting in Claremont
We produce the full permit set, structural calculations, and Title 24 energy compliance as a standalone deliverable or as the first phase of a design-build contract. In Claremont, this means coordinating with the city’s Planning Division on setback variances and flagging tree-dripline conflicts before plan check submission. A typical permit set here takes 8-12 weeks once documentation is complete. ADU Design & Permitting in Claremont covers the full documentation package.

Garage Conversion ADU in Claremont
The alley-accessed detached garages common near the Colleges make this one of Claremont’s most cost-effective ADU paths. We assess slab thickness, roof structure, and whether the existing electrical feed can carry a second dwelling unit before quoting. Most conversions here require seismic anchoring upgrades and new sewer lateral connections. Garage Conversion ADU in Claremont details the full scope.
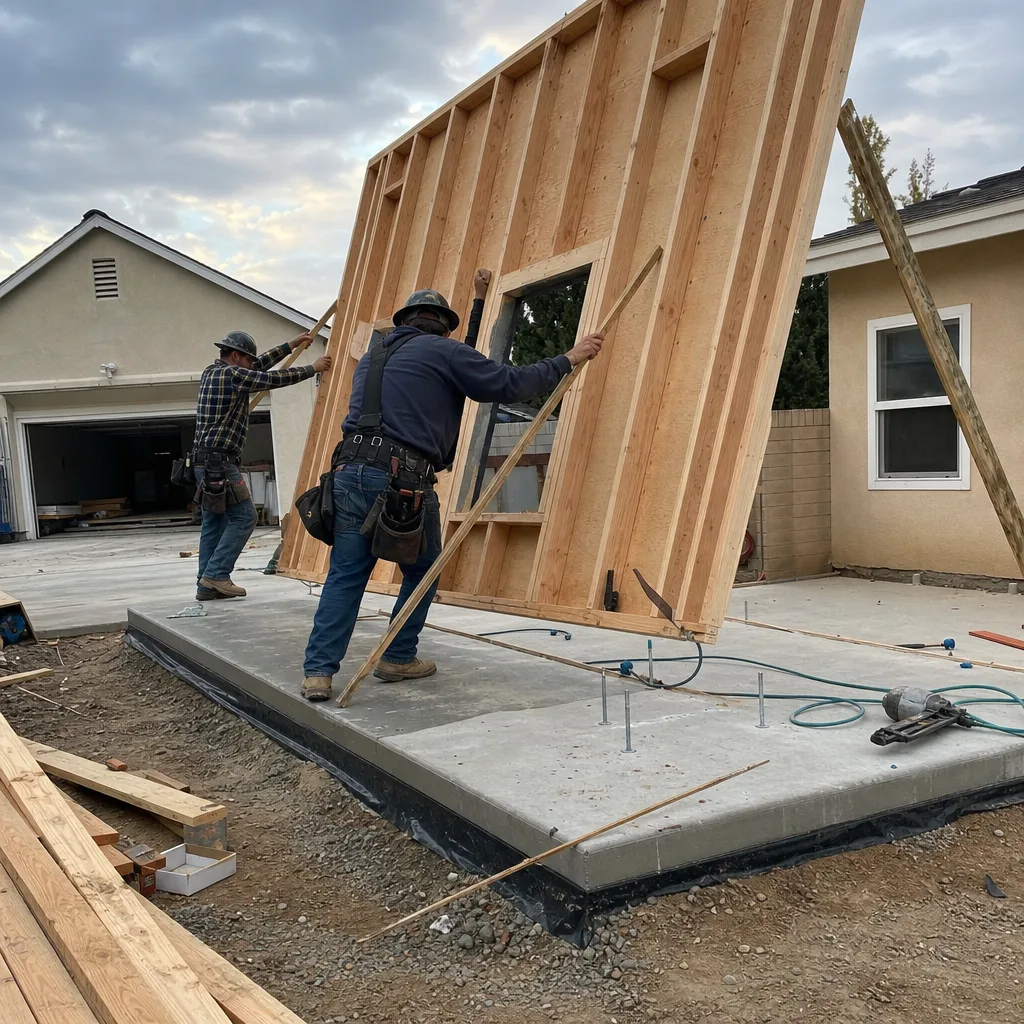
New Detached ADU in Claremont
Backyard cottages on the larger lots east of Indian Hill Boulevard or in the Foothill Corridor work well for rental income or multigenerational use. In Claremont, these trigger the full fire-hazard review in northern zones and often require arborist clearance. We coordinate prefab systems from Plant Prefab or Tuff Shed when site access is tight. New Detached ADU in Claremont covers foundation options and timeline.
What happens when you call
- 1
A real person answersNo phone trees - you reach a local pro.
- 2
You get an upfront price rangeHonest numbers before anyone is dispatched.
- 3
A background-checked tech heads outLicensed & insured, dispatched right away.
- 4
You approve before work beginsNothing starts until you say go.
 Before
 After
AfterJunior ADU & Interior Conversion in Claremont

Junior ADU and interior conversion in Claremont solves a specific problem: homeowners who want rental income or family housing without building new square footage. The 1910s-1950s bungalows near the Colleges often have unused basements, attics, or attached rooms that convert efficiently, though their age means we regularly find knob-and-tube wiring, uninsulated walls, and cast-iron drains that must be replaced to meet code. Interior work also bypasses the tree-ordinance and fire-hazard complications that plague backyard construction in northern Claremont. Our Junior ADU & Interior Conversion hub covers national standards; this section applies them to local conditions.
Room-to-ADU Conversion
Signs you need it
An attached bedroom, den, or former servant’s quarter sits unused while you need rental income or caregiver housing.
What it costs in Claremont
Room-to-ADU conversions in Claremont typically run $85,000-$140,000 all-in, including permit set, structural review, and finish work.
How we do it
We verify the existing foundation and framing can carry residential load, replace outdated electrical and plumbing, add a kitchenette and separate exterior entrance, and produce a code-compliant permit set for city submittal.
Interior JADU
Signs you need it
You want the simplest legal rental unit possible, contained within your existing footprint with no exterior expansion.
What it costs in Claremont
Interior JADUs in Claremont typically range $75,000-$125,000, reflecting the reduced scope and shared utility connections.
How we do it
We identify an existing bedroom or attached space, add efficient kitchen and bath facilities, ensure fire separation and sound attenuation between units, and file the JADU-specific permit package with Claremont Planning.
What Junior ADU & Interior Conversion Costs in Claremont
| Item | Typical range in Claremont |
|---|---|
| Room-to-ADU conversion (all-in) | $85,000 - $140,000 |
| Interior JADU (all-in) | $75,000 - $125,000 |
| Electrical/plumbing upgrade (when required) | $8,000 - $18,000 |
Do interior conversions avoid Claremont’s tree ordinance?
Yes. Work inside the existing footprint does not trigger tree-dripline review, which is why we often recommend interior conversion for properties with protected mature specimens. Call (909) 506-1121 to assess your specific layout.
Will the price change once demolition starts?
No. Under Haven Standard Clause 1, your written price is locked at signing; any conditions we can reasonably predict, such as knob-and-tube presence in pre-1950s Claremont homes, are scoped and priced before work begins. Call (909) 506-1121 for a written estimate.
ADU Site Prep & Utilities in Claremont

ADU site prep and utilities in Claremont means solving problems the 1950s-1970s ranch homes east of Indian Hill Boulevard present: undersized electrical panels, galvanized water lines, and sewer laterals that won’t carry a second dwelling unit. The hard water and Santa Ana wind exposure also mean we specify fixtures and exterior materials differently here than in coastal markets. Our ADU Site Prep & Utilities hub covers standard scope; this section applies it to Claremont’s specific conditions.
Electrical Panel Upgrade
Signs you need it
Your existing panel is 60-100 amps, has no open breaker spaces, or still uses fuses.
What it costs in Claremont
Electrical panel upgrades for ADU service in Claremont typically run $4,500-$9,500, including permit and SCE coordination.
How we do it
We size the new panel for combined load, coordinate with Southern California Edison for service increase, pull the permit, and schedule inspection before rough-in begins.
Plumbing Lateral
Signs you need it
Your home has cast-iron or galvanized drain lines, or the existing sewer lateral lacks capacity for additional fixtures.
What it costs in Claremont
Sewer lateral replacement or upsizing in Claremont typically costs $6,500-$14,000, including trenching and city inspection.
How we do it
We video-inspect the existing line, determine if trenchless replacement is viable given root intrusion from Claremont’s mature trees, and coordinate with the city for permit and final acceptance.
What ADU Site Prep & Utilities Costs in Claremont
| Item | Typical range in Claremont |
|---|---|
| Electrical panel upgrade | $4,500 - $9,500 |
| Plumbing lateral replacement/upsizing | $6,500 - $14,000 |
| Gas line extension to ADU | $3,500 - $8,000 |
Does hard water affect ADU plumbing specs?
Yes. Claremont’s mineral-heavy supply accelerates scale buildup, so we specify tankless water heaters with descaling ports and fixtures with ceramic disc valves rated for hard water. Call (909) 506-1121 to review material selections.
Will site prep require a separate permit from the ADU?
Utility upgrades typically fall under the ADU permit umbrella, but electrical service increases and sewer lateral work sometimes require separate SCE or city approvals; we handle all filings as part of our single contract. Call (909) 506-1121 for timeline specifics.
Brands We Service in Claremont
We specify and coordinate prefab and modular systems from Plant Prefab, Tuff Shed, and James Hardie within our single-contract design-build model. Parts and finish samples are stocked at our Los Angeles office for Claremont client review, with typical turnaround of 48 hours for specification questions.
Pricing for ADU in Claremont, CA

| Service | Typical range in Claremont |
|---|---|
| Room-to-ADU conversion (all-in) | $85,000 - $140,000 |
| Interior JADU (all-in) | $75,000 - $125,000 |
| Electrical panel upgrade | $4,500 - $9,500 |
| Plumbing lateral replacement/upsizing | $6,500 - $14,000 |
| Gas line extension to ADU | $3,500 - $8,000 |
| Electrical/plumbing upgrade (interior conversion) | $8,000 - $18,000 |
Prices push higher in Claremont when tree-dripline redesign is required, when CAL FIRE Chapter 7A ignition-resistant materials are mandated in northern zones, or when 1910s-1950s homes need full electrical and plumbing replacement. Every figure above is paired with Haven Standard Clause 1: your written price, fixed before work starts.
Neighborhoods We Serve in Claremont
We work across Claremont’s full residential map, from the College-adjacent bungalow districts to the mid-century ranch neighborhoods east and south. Scheduling and dispatch are coordinated from our Los Angeles office; crews serve Claremont locally with typical response within one business day for site assessments.
- Claremont Village and College-adjacent bungalows
- Indian Hill Boulevard corridor
- Foothill Corridor and northern foothill estates
- South Claremont ranch neighborhoods
- Padua Hills and eastern hillside properties
Service Area - Cities Near Claremont

Our crews work throughout the Pomona Valley and western San Bernardino County, with regular projects in Montclair, CA, La Verne, CA, Upland, CA, and Ontario, CA. Each city carries its own permit timelines, utility coordination requirements, and typical housing-stock conditions; we adjust our documentation and sequencing accordingly.
Serving Claremont, CA - Our Local Coverage Area
We’re based in the Claremont area and know this community well. Use the map below to see our service coverage - if you’re nearby, we can almost certainly help.
FAQs About ADU in Claremont

Claremont Planning typically completes initial plan check in 6-8 weeks for interior conversions and 8-12 weeks for new detached units, with additional time if tree-dripline review or CAL FIRE clearance is required. We front-load these checks before submittal to avoid mid-process delays.
Yes, but interior conversions and garage conversions face fewer design-review hurdles than new detached structures near designated heritage trees or within the Village Historic District; we assess this during our initial site documentation.
We pull all permits as part of our single contract, including any required tree-arborist or CAL FIRE submittals; you receive copies of every approval and inspection sign-off in your project file.
What happens when you call
- 1A real person answersNo phone trees - talk to a local adu pro.
- 2You get an upfront price rangeHonest numbers before anyone is dispatched. No surprises.
- 3We come out and measureLicensed & insured, at a time that suits you - the visit and the quote are both free.
- 4You get the price in writingLine-itemed, yours to keep, and nothing starts until you say go.
What Claremont Customers Say
"Detached unit in the back garden. Good design, good build quality, and the cost changes were documented and agreed in advance."
- Stefan B."They walked us through setbacks and utility capacity before we paid anything, and told us one of our two options was not going to get approved."
- Mireille T."The permit set and the build were one contract with one number. Our neighbours used two firms and spent a year watching them blame each other."
- Helena V.