

ADU in Montclair, CA
Junior ADU & Interior Conversion is the dominant ADU pathway in Montclair, where 1950s-1970s tract homes on 6,000-7,500 sq ft lots rarely leave enough backyard after setbacks for a detached unit. We’re Ellery ADU Studio, a design-build practice that handles the drawings, permit set, and construction under one contract at one written price. If you’re weighing a garage conversion or interior JADU against a backyard cottage, call us at (909) 506-1121 for a free estimate - we’ll show you the actual lot-coverage math for your property.
Why Montclair Homes Are Different
Montclair’s housing stock is almost entirely postwar tract construction: slab-on-grade foundations, stucco exteriors, and attached single-car garages built to minimal dimensions. That combination creates three predictable headaches for ADU work. First, nearly every garage conversion needs an electrical panel upgrade from the original 100-amp service. Second, those garage walls were never insulated, so blown-in insulation becomes a required line item, not an upgrade. Third, 1960s attached garages often have side walls that sit right on the property setback line, which eliminates any legal location for a required egress window - forcing the design to route egress through the rear wall or the converted garage door opening.
The climate compounds this. Montclair sits in the Pomona Valley with no marine influence, and summer temperatures regularly hit 105°F. Concrete-slab garages with thin stucco walls absorb and radiate that heat. Homeowners routinely underestimate HVAC costs; a properly sized mini-split plus continuous insulation on the slab are non-negotiable here, not optional upgrades.
Our Main Montclair Services
Most Montclair homeowners start with one of these three services, depending on their lot and existing structure.
ADU Design & Permitting in Montclair
Our permit set is the core product, not an afterthought. For Montclair’s constrained lots, we run preliminary setback and lot-coverage calculations before any design hours are billed, so you know whether a detached ADU is even feasible before we draw a line. Every permit set includes Title 24 energy calculations, structural calcs for the existing slab, and the egress-window routing analysis that Montclair Building and Safety expects. ADU Design & Permitting in Montclair covers the full design-build contract.

Garage Conversion ADU in Montclair
This is where most Montclair projects land. We convert existing attached garages into permitted JADUs, handling the electrical panel upgrade, insulation, HVAC sizing for 105°F summers, and the egress-window problem that derails contractors unfamiliar with Montclair’s setback-constrained side walls. The slab, the stucco, and the roof structure stay; everything else is engineered to the permit set. Garage Conversion ADU in Montclair details the full scope.
New Detached ADU in Montclair
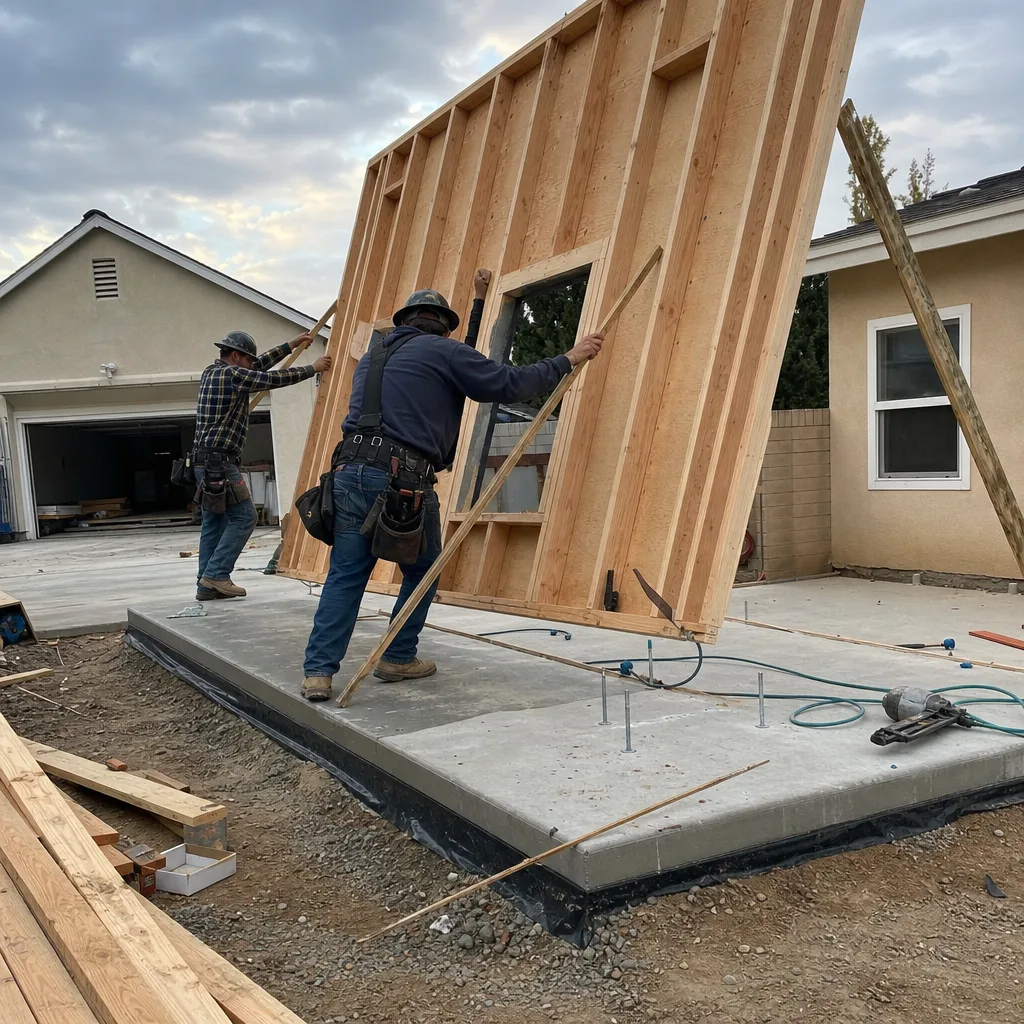
Detached ADUs are possible in Montclair, but the math is tight. On a typical 6,500 sq ft lot, required rear and side setbacks plus maximum lot coverage often leave less than 400 sq ft of buildable backyard. We run the preliminary lot analysis for free before design begins. When the numbers work, we specify systems from brands like Plant Prefab or Abodu within the same single contract. New Detached ADU in Montclair explains the feasibility check.
What happens when you call
- 1
A real person answersNo phone trees - you reach a local pro.
- 2
You get an upfront price rangeHonest numbers before anyone is dispatched.
- 3
A background-checked tech heads outLicensed & insured, dispatched right away.
- 4
You approve before work beginsNothing starts until you say go.
 Before
 After
AfterJunior ADU & Interior Conversion in Montclair

Junior ADU & Interior Conversion is the practical ADU path for Montclair’s lot inventory. Junior ADU & Interior Conversion covers our full design-build approach. The city’s 1950s-1970s tract homes - slab-on-grade, thin stucco, minimal garages - mean nearly every conversion needs electrical, insulation, and climate-specific HVAC that contractors from larger-lot markets underestimate. Our permit sets address Montclair’s specific constraints: setback-locked side walls that block standard egress windows, and garages that turn into solar ovens without proper mini-split sizing and slab insulation.
Interior JADU
Signs you need it
Your attached garage is structurally sound but uninsulated, on a slab, with a 100-amp panel and no legal egress path on the side walls.
What it costs in Montclair
Interior JADU conversions in Montclair typically run $85,000-$140,000 all-in, drawings through final inspection, with electrical panel upgrades and mini-split HVAC at the higher end.
How we do it
We measure the existing slab for structural adequacy, design egress through the rear wall or former garage door opening, specify blown-in wall insulation and continuous slab insulation, and coordinate the electrical panel upgrade and Title 24 compliance in the permit set.
Room-to-ADU Conversion
Signs you need it
You have an existing bedroom or den with separate exterior access that could become a self-contained unit if it had a kitchenette and its own meter.
What it costs in Montclair
Room-to-ADU conversions in Montclair typically run $65,000-$110,000 all-in, depending on whether the existing space needs structural modification for the kitchenette and separate electrical service.
How we do it
We verify the existing space meets minimum square footage and ceiling height, design the kitchenette layout for code compliance, run separate electrical and plumbing from the main panel, and file the JADU application with Montclair’s simplified owner-occupancy affidavit.
What Junior ADU & Interior Conversion Costs in Montclair
| Item | Typical range in Montclair |
|---|---|
| Interior JADU (garage conversion) | $85,000 - $140,000 |
| Room-to-ADU conversion | $65,000 - $110,000 |
| Electrical panel upgrade (100A to 200A) | $4,500 - $8,500 |
Does a Junior ADU require a separate meter in Montclair?
No - Junior ADUs in Montclair can share the main home’s electrical and water service, which is why the pathway works on lots where a detached ADU’s separate utility connections would be physically impossible. Call (909) 506-1121 for a free estimate on your specific property.
How long does a garage-to-JADU conversion take in Montclair?
From permit submission to final inspection, most Montclair garage JADUs take 4 to 6 months, with 6 to 10 weeks in city review and the remainder in construction. Call (909) 506-1121 for a timeline based on your garage’s existing conditions.
ADU Site Prep & Utilities in Montclair

ADU Site Prep & Utilities in Montclair means solving the infrastructure problems that 1950s-1970s tract homes were never built to handle. ADU Site Prep & Utilities covers our full scope. The original 100-amp electrical panels, uninsulated slabs, and minimal plumbing rough-ins are standard here, and summer heat loads make HVAC sizing critical. We handle these items as standalone prep work or bundled into the full design-build contract, always with a written price before work starts under Haven Standard Clause 1.
Electrical Panel Upgrade
Signs you need it
Your existing panel is 100 amps, has no open breaker slots, or shows corrosion from decades of Pomona Valley heat cycling.
What it costs in Montclair
Electrical panel upgrades in Montclair typically run $4,500-$8,500, including the new 200-amp panel, permit, and SCE coordination.
How we do it
We verify the existing service lateral capacity, specify the new panel location for code clearance, pull the permit with Montclair Building and Safety, and coordinate Southern California Edison for the service upgrade inspection.
Foundation & Grading
Signs you need it
Your garage slab is cracked, slopes toward the house, or measures less than 3.5 inches thick where we core-test.
What it costs in Montclair
Foundation and grading work in Montclair typically runs $12,000-$28,000 for garage slab replacement or modification, depending on access for excavation equipment and soil conditions.
How we do it
We core-test the existing slab, design a replacement with proper vapor barrier and insulation for the JADU’s finished floor, and grade for positive drainage away from the main structure per Montclair’s stormwater requirements.
What ADU Site Prep & Utilities Costs in Montclair
| Item | Typical range in Montclair |
|---|---|
| Electrical panel upgrade (100A to 200A) | $4,500 - $8,500 |
| Foundation & grading (garage slab) | $12,000 - $28,000 |
| Plumbing lateral extension | $3,500 - $7,500 |
Can site prep be done before the full ADU contract?
Yes - we price electrical, foundation, and utility work as standalone items with the same written-price guarantee, then credit that amount if you proceed with the full design-build contract within 12 months. Call (909) 506-1121 to schedule the scope.
Does Montclair require a soils report for ADU foundation work?
Most Montclair garage conversions on existing slabs do not require a new soils report, but replacement slabs or detached ADU foundations on hillside lots may trigger a geotechnical review - we flag this in the preliminary lot analysis before any design hours are billed. Call (909) 506-1121 to check your property’s requirements.
Brands We Service in Montclair
We specify and coordinate prefab and modular systems from Plant Prefab, Tuff Shed, and James Hardie within our single-contract design-build model. Parts and warranty documentation are stocked through our Inland Empire office, with typical turnaround of 2-3 weeks for brand-specific submittals. See our brands for the full list.
Pricing for ADU in Montclair, CA

| Service | Typical range in Montclair |
|---|---|
| Interior JADU (garage conversion) | $85,000 - $140,000 |
| Room-to-ADU conversion | $65,000 - $110,000 |
| Above-garage ADU | $110,000 - $185,000 |
| Electrical panel upgrade | $4,500 - $8,500 |
| Foundation & grading | $12,000 - $28,000 |
| Plumbing lateral extension | $3,500 - $7,500 |
| Gas line extension | $2,500 - $6,000 |
| Mini-split HVAC (properly sized for 105°F) | $4,000 - $8,500 |
Prices in Montclair push toward the higher end when existing slabs need replacement, side-wall egress is blocked by setbacks requiring rear-wall redesign, or electrical service requires SCE trench work. Every project is quoted with a written price before any work begins - Haven Standard Clause 1 - and that price is locked at contract signing with no change orders for scope we’ve already documented.
Neighborhoods We Serve in Montclair
We work across Montclair’s established neighborhoods, from the original 1950s tracts near Mission Boulevard to the slightly larger 1960s-1970s lots north of Holt Boulevard. Response time for preliminary site visits is typically 24-48 hours, with scheduling coordinated from our Inland Empire office.
- Montclair Estates
- San Antonio Heights adjacency
- Mission Boulevard corridor
- Holt Boulevard north
- Central Montclair tracts
Service Area - Cities Near Montclair

Our crews serve the full Pomona Valley and western San Bernardino County, including Claremont, CA to the west with its larger lots and distinct architectural review board, Ontario, CA to the east with its own ADU fast-track program, Pomona, CA to the south, and La Verne, CA to the northwest. Each city has different setback, lot-coverage, and permit-review timelines; we maintain current permit sets for all four jurisdictions.
Serving Montclair, CA - Our Local Coverage Area
We’re based in the Montclair area and know this community well. Use the map below to see our service coverage - if you’re nearby, we can almost certainly help.
FAQs About ADU in Montclair

Montclair processes ADU permits under California’s statewide exemption, with typical review times of 6 to 10 weeks for a complete submittal. Incomplete applications - common when electrical load calculations or Title 24 forms are missing - add 3 to 4 weeks. We front-load the permit set to avoid this delay.
Montclair itself has no citywide HOA, but individual tract developments - particularly those built in the 1960s and 1970s with original CC&Rs - may still have active homeowner associations with ADU restrictions. We review your preliminary title report for CC&R language before design begins, at no charge.
Yes - our documented photo record, delivered after every site visit, lets you track progress remotely. We also coordinate lockbox access and notify you 24 hours before any inspection that requires your presence or a tenant’s presence.
What happens when you call
- 1A real person answersNo phone trees - talk to a local adu pro.
- 2You get an upfront price rangeHonest numbers before anyone is dispatched. No surprises.
- 3We come out and measureLicensed & insured, at a time that suits you - the visit and the quote are both free.
- 4You get the price in writingLine-itemed, yours to keep, and nothing starts until you say go.
What Montclair Customers Say
"Every allowance was itemised at the start, so the finish selections did not turn into a surprise at the end."
- Benedict H."Detached unit in the back garden. Good design, good build quality, and the cost changes were documented and agreed in advance."
- Stefan B."They walked us through setbacks and utility capacity before we paid anything, and told us one of our two options was not going to get approved."
- Mireille T.