

Trusted ADU Site Prep & Utilities for Rancho Cucamonga Homeowners
ADU site prep and utilities in Rancho Cucamonga typically run $25,000-$85,000 depending on scope, with most projects completing in 3-6 weeks before construction begins. We’re Nadia Ellery’s team at Ellery ADU Studio, and since 2015 we’ve handled the underground work for over 900 ADUs across the Inland Empire, including full utility coordination for prefab systems from Mighty Buildings and Plant Prefab. Call (909) 506-1121 and a live person will answer - no voicemail, no callback that doesn’t materialize.
Here’s what separates Rancho Cucamonga ADU projects from other Southern California markets: the city sits on a mix of alluvial fan soils and compacted fill from earlier development phases, which means your foundation strategy changes block by block. We’ve found slab conditions in Etiwanda that required 18-inch over-excavation and recompaction, while projects three miles south in Alta Loma sat on native decomposed granite that needed minimal intervention. That variability is exactly why we include geotechnical guidance in our permit set, not as an afterthought. Our home page details our full design-build model.
Our clients in Rancho Cucamonga are typically homeowners who bought between 2015 and 2022 and are now converting equity into rental income or multigenerational space. They don’t want surprises. Under Haven Standard Clause 1, every project receives a written price before any work starts - not a ballpark, not a “we’ll see when we get in there.” That written price covers drawings through final inspection, including the site prep and utilities phase that so many other studios subcontract out with change-order exposure.
What Our ADU Site Prep & Utilities Service Includes
Foundation & Grading
The foundation is where your ADU meets Rancho Cucamonga’s soil, and this is not a place for generic engineering. We start with a site-specific soils assessment - in the foothill zones near the San Gabriel Mountains, we’ve encountered expansive clay that requires post-tensioned slabs or pier-and-grade-beam systems. In the flatter areas near Foothill Boulevard, older fill soils often need over-excavation and recompaction to 95% relative density. Our permit set includes the structural calculations and the geotechnical report integration, so the city inspector sees one coherent story, not a designer’s drawings and a contractor’s field changes that don’t match.
Grading for drainage compliance is equally specific to Rancho Cucamonga’s municipal code. The city requires finished floor elevations that account for the 100-year storm event plus freeboard, and we’ve found that many properties in the Victoria Gardens area need subtle swales or underground drainage systems to keep water from pooling against the new ADU. Our crews document every elevation with GPS-grade survey equipment, and you receive that photo record with annotated measurements.
When do you need this service? Before any construction starts, and ideally before you finalize your ADU floor plan. The foundation type determines your ceiling height, your utility routing, and in some Rancho Cucamonga zones, your allowable square footage. We coordinate this phase with our ADU Site Prep & Utilities in Rancho Cucamonga team as a single contract, so the foundation designer and the utility installer are the same entity - no finger-pointing if a trench conflicts with a footing edge.

Electrical Panel Upgrade
Most Rancho Cucamonga homes built before 2010 carry 100-amp or 125-amp main service panels. An ADU with electric heat, a mini-split, and a kitchen pulls 60-80 amps alone, which leaves your main house vulnerable to overload. We specify the load calculation per Article 220 of the National Electrical Code, submit it to Southern California Edison with the permit set, and coordinate the utility’s meter spot and service lateral upgrade if needed.
The specific challenge in Rancho Cucamonga is SCE’s timeline. We’ve seen service upgrade appointments slip 6-8 weeks during peak summer demand. Our permit set includes the electrical one-line diagram and the service equipment specification in the initial submittal, so we’re in SCE’s queue while the city reviews the building permit, not after. For our prefab clients using Boxabl or Mighty Buildings units, we pre-wire the electrical stub-out locations to the manufacturer’s exact panel schedule, eliminating field modifications that void warranties.
You’ll know you need this when your main panel has no open breaker spaces, when the main breaker trips during normal use, or when SCE’s online service check indicates your transformer capacity is marginal. We document the existing panel condition with dated photos in your project file, and under Haven Standard Clause 5 (No Surprises), that scope is locked at signing.

Plumbing Lateral
The plumbing lateral connects your ADU’s fixtures to the city sewer main or your septic system, and in Rancho Cucamonga, this means navigating either the Cucamonga Valley Water District’s requirements or, in older neighborhoods, clay pipe infrastructure from the 1970s that may be near end of life. We video-inspect the existing lateral with a push camera before designing the connection, so we know if we’re tying into sound 4-inch PVC or if we need to replace 20 feet of collapsed terracotta.
Slope is the critical variable. Rancho Cucamonga’s relatively flat terrain means we sometimes need pump systems for ADUs set back from the street, particularly in the North Rancho Cucamonga area where finished floor elevations sit below the sewer invert. Our permit set includes the pump specification, the alarm system, and the emergency overflow detail - all items the city inspector will check, all items that cause change orders when they’re designed in hindsight.
We handle the water service lateral too, sizing for the combined domestic demand and any fire sprinkler requirement. The CVWD has specific meter sizing charts we reference in the permit set, and we coordinate the meter installation directly with district staff. For clients in Upland or Fontana considering our services, we apply the same district-specific knowledge - see our ADU Site Prep & Utilities in Upland and ADU Site Prep & Utilities in Fontana pages for those municipal details.
Gas Line Extension
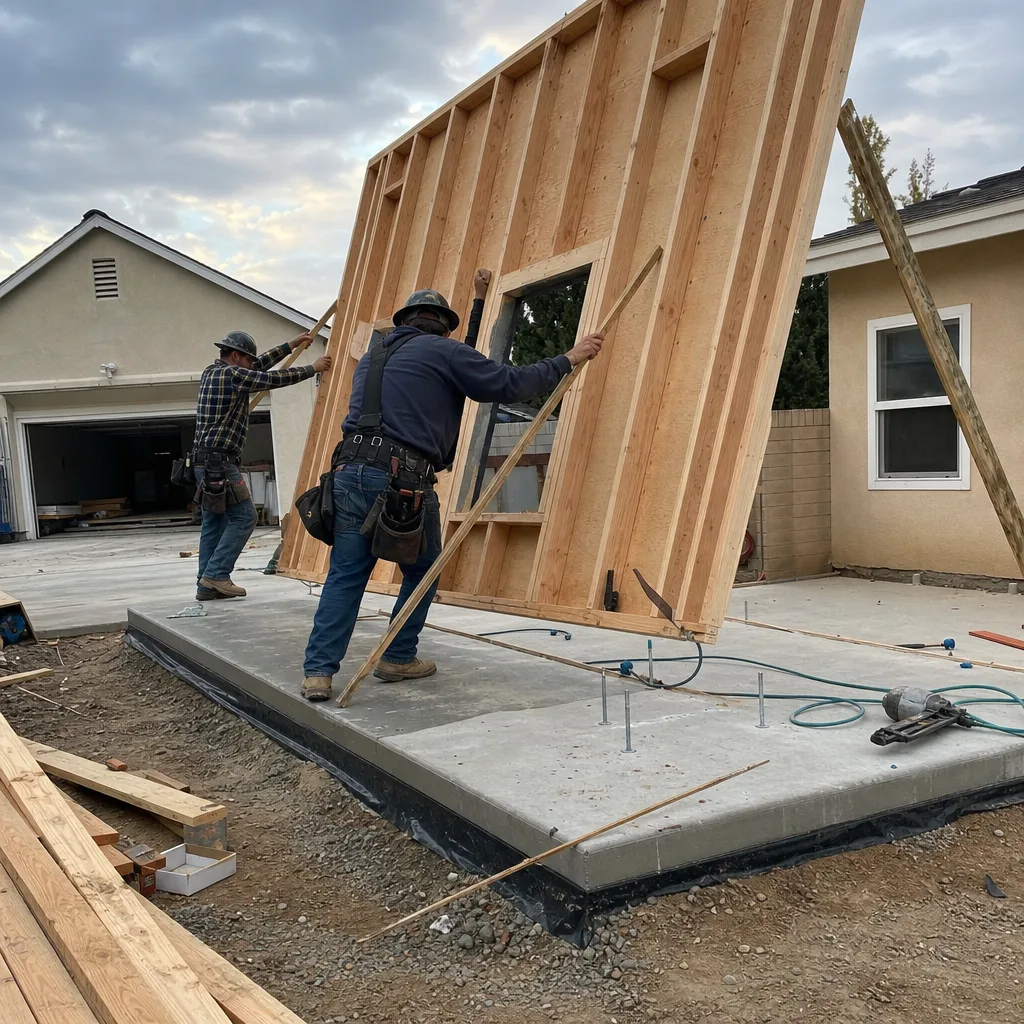
Natural gas service for an ADU in Rancho Cucamonga requires Southern California Gas Company approval for any line extension beyond 50 feet from the existing meter, or any capacity increase. We submit the gas load letter with the building permit, listing every appliance by BTU input: water heater, furnace or boiler, dryer, range. The permit set includes the gas piping diagram with pipe sizing per IFGC Table 402.4(2), pressure drop calculations, and the earthquake shutoff valve location.
We’ve found that many Rancho Cucamonga homes in the Terra Vista and Rochester neighborhoods have original 1-inch gas services that are undersized for ADU addition. Rather than discover this during rough inspection, we pull SoCalGas’s meter capacity records in pre-design and specify the upgrade in our written price. For clients choosing all-electric ADUs - increasingly common with California’s Title 24 trajectory - we document the electrical capacity planning that replaces gas entirely, including the 240-volt circuit sizing for induction cooking and heat pump water heaters.
The gas line trenching often shares excavation with electrical and plumbing routes, and our single-contract model means we coordinate these utilities in one mobilization, not three separate contractors with three schedules and three sets of backfill requirements. That coordination shows up in your written price as a line item you can verify, not as a hope that things go smoothly.
Landscaping & Hardscape
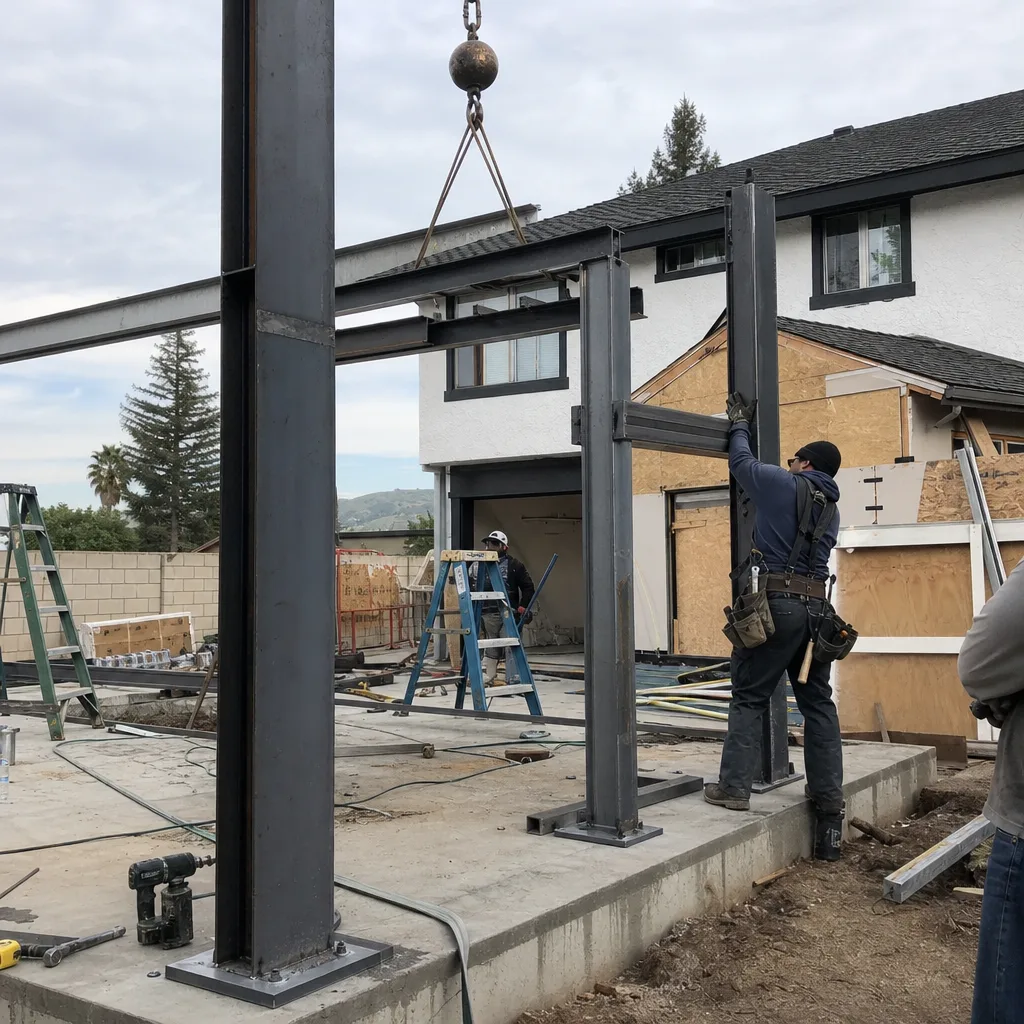
Post-construction site restoration is where many ADU projects leave homeowners with a dirt patch and a vague promise. Our scope includes the finished grading, irrigation repair or modification, and hardscape surfaces that meet Rancho Cucamonga’s permeability requirements. The city mandates minimum pervious surface ratios that vary by zoning district; in R-1 zones, we’ve calculated that a typical 600-square-foot ADU with driveway and walkway needs at least 40% of the remaining lot in permeable materials.
We specify decomposed granite, permeable pavers, or reinforced turf systems in the permit set’s site plan, with drainage details that show water flowing away from structures per the city’s stormwater management guidelines. For clients with existing mature landscaping - common in the older neighborhoods near Route 66 - we coordinate tree protection zones and root barrier installation when trenching runs near established oaks or sycamores.
The hardscape scope also includes the required ADU parking space, which in Rancho Cucamonga must be on an all-weather surface with dimensions of 9 by 18 feet minimum. We verify this fits within your setbacks before finalizing the site plan, because a parking space that encroaches on the required side yard is a permit rejection, not a field adjustment. Our photo record documents the finished condition, and under Haven Standard Clause 7 (Documented Completion), you receive that evidence, not a verbal walkthrough.
What happens when you call
- 1
A real person answersNo phone trees - you reach a local pro.
- 2
You get an upfront price rangeHonest numbers before anyone is dispatched.
- 3
A background-checked tech heads outLicensed & insured, dispatched right away.
- 4
You approve before work beginsNothing starts until you say go.
Brands We Service for ADU Site Prep & Utilities

We specify and coordinate prefab and modular systems that require precise site preparation and utility stub-outs. With Mighty Buildings, we’ve completed the foundation and utility rough-ins for their 3D-printed polymer composite units, which need specific thermal breaks at the slab edge and exactly located electrical and plumbing penetrations - tolerances of 2 inches or less. Our permit set includes the manufacturer’s foundation detail as a sheet in the structural set, so the city inspector sees the proprietary connection engineered into the approved documents, not treated as a field exception.
For Plant Prefab projects in Rancho Cucamonga, we coordinate their pre-construction site visit with our grading completion, ensuring the crane pad and module delivery path meet their 12-foot width minimum with no overhead conflicts from SCE lines. Boxabl units require a compacted aggregate base rather than a traditional foundation, and we’ve developed a standard detail with their engineering team that satisfies Rancho Cucamonga’s building official while preserving the manufacturer’s warranty. Tuff Shed conversions to habitable ADUs need careful evaluation of the existing slab thickness and reinforcement - we’ve found many retail-shed slabs are 3.5 inches with no rebar, which won’t carry the residential live load without augmentation.
Whether your project uses one of these systems or a conventional stick-built ADU, the site prep and utilities phase follows the same documentation standard. The Haven Standard requires that we show our work, not just do it.
 Before
 After
AfterSigns You Need ADU Site Prep & Utilities Right Now
- Your property has visible drainage pooling after rain. In Rancho Cucamonga’s winter storm pattern, water that collects near your proposed ADU location indicates inadequate grading that will worsen with construction compaction. We’ve documented foundation moisture damage in ADUs where pre-construction drainage was assumed “good enough” - the repair costs exceed the original grading scope by a factor of three.
- Your main electrical panel is original to a pre-2000 home and fully loaded. Panels with fused disconnects or Zinsco/Sylvania Challenger breakers are not just capacity-limited; they’re safety hazards that SCE may flag during service upgrade inspection. We identify these during our initial site assessment and include replacement in the written scope, not as a mid-project discovery.
- Your sewer cleanout shows root intrusion or slow drainage. The clay pipe era in Rancho Cucamonga’s older tracts means lateral failure under ADU addition loads is predictable, not theoretical. Our push camera inspection finds these conditions before the foundation trench intersects a collapsed pipe, when repair means cutting the new slab.
- Your gas meter is rated for 250 CFH or less. This capacity supports a typical single-family home but leaves no margin for ADU appliances. SoCalGas’s meter upgrade queue runs 4-6 weeks in normal conditions; identifying this early keeps your project schedule intact.
- Your ADU plans are approved but construction hasn’t started, and you’re approaching permit expiration. Rancho Cucamonga building permits expire 180 days after issuance if no inspection has occurred. Site prep and utilities work establishes the first inspection record, stopping the clock and preserving your approved drawings against code changes.
Our ADU Site Prep & Utilities Process - Step by Step

- 1
Site assessment and utility research. We visit your Rancho Cucamonga property with a checklist derived from 900+ prior projects: locate the sewer lateral with the district’s as-builts, photograph the electrical panel and meter, test gas pressure at the riser, and document slope with a rotating laser level. We pull SCE and SoCalGas capacity records, and for properties near the CVWD’s recycled water zones, we verify which service lateral applies. You receive this documentation as a dated photo record within 48 hours.
- 2
Geotechnical evaluation and scope development. For foundations, we review the city’s soils map and recommend borehole testing when the property sits near a mapped fault trace or in the transitional zone between alluvium and bedrock. The scope document lists every line item - excavation cubic yards, concrete yards, rebar tons, utility trenching linear feet - with a unit price and a total. Haven Standard Clause 1 requires this written price before any work starts; we don’t begin until you’ve approved it.
- 3
Permit set integration. The site prep and utilities drawings become sheets in the full permit set: civil site plan with grading contours, utility plan with invert elevations, electrical one-line and panel schedule, gas piping isometric. Rancho Cucamonga’s plan checkers review these as a package, and our single-contract model means the foundation detail matches the ADU floor plan matches the utility locations - no coordination gaps.
- 4
Construction and inspection sequencing. We mobilize in phases: rough grading and utility trenching first, then underground inspection by city and utility representatives, then backfill and compaction testing, then foundation forming and pour. Each phase generates a photo record you receive by email. For prefab projects, we schedule the manufacturer’s pre-delivery inspection to verify our stub-out locations before module arrival.
- 5
Final documentation and warranty activation. Upon completion, you receive the as-built drawings showing actual utility locations, the compaction test reports, the final photo record, and the written 365-Day Done Right Promise. If any finished condition doesn’t match the permitted drawings, we make it right - in writing, before the project starts, per Haven Standard Clause 9.
How Much Does ADU Site Prep & Utilities Cost in Rancho Cucamonga?
Foundation and grading for a typical Rancho Cucamonga ADU runs $18,000-$45,000, with the lower end for compactable native soils and simple slab-on-grade, the upper end for expansive clay remediation or pier foundations. Electrical panel upgrades with SCE coordination add $4,500-$12,000 depending on whether the service lateral needs replacement. Plumbing laterals range $3,500-$8,500 for gravity systems, $8,000-$15,000 where pump systems are required. Gas line extensions run $2,500-$6,000 for typical 40-foot runs in soft dig conditions. Landscaping and hardscape restoration adds $4,000-$12,000 for basic finish, more for extensive irrigation rework or decorative surfaces.
| Sub-service | Typical Range in Rancho Cucamonga | Primary Cost Drivers |
|---|---|---|
| Foundation & Grading | $18,000 - $45,000 | Soil type, depth to competent bearing, drainage requirements |
| Electrical Panel Upgrade | $4,500 - $12,000 | SCE timeline, service lateral length, trenching conditions |
| Plumbing Lateral | $3,500 - $15,000 | Gravity vs. pump, pipe material, street-to-structure distance |
| Gas Line Extension | $2,500 - $6,000 | Line length, pressure regulation needs, SoCalGas fees |
| Landscaping & Hardscape | $4,000 - $12,000 | Permeability requirements, existing vegetation protection, finish grade |
What moves the price within these ranges? Soil conditions are the biggest variable - we’ve seen $8,000 swings between adjacent lots in Rancho Cucamonga where one sat on decomposed granite and the other on undocumented fill containing construction debris. Access matters too: properties with rear-yard ADUs and narrow side yards require mini-excavators and hand-digging that add labor hours. Utility coordination timing affects cost - SCE and SoCalGas schedules that don’t align with our construction window may require remobilization.
How to avoid overpaying: get a written scope that specifies the soil testing method, the excavation depth assumption, and the unit prices for any over-excavation. If a contractor’s price assumes “typical conditions” without defining them, you’re carrying the risk of change orders. Our written price under Haven Standard Clause 1 includes the testing, specifies the bearing depth we designed for, and caps your exposure with a “no surprises” clause that requires written authorization for any scope increase.
What’s included in our free estimate? The site visit, the utility research, the photo documentation, and the written scope with line-item pricing. We also offer a Free Second Opinion on any written estimate already in hand - we’ll review another contractor’s scope for completeness and flag items we’ve seen generate change orders in Rancho Cucamonga projects. Call (909) 506-1121 to schedule.
ADU Site Prep & Utilities Near Rancho Cucamonga - Our Service Area

We handle ADU site prep and utilities throughout the western Inland Empire, with Rancho Cucamonga as our core market. Typical project sites include Upland to the west, where the San Antonio Heights area presents similar foothill soil conditions; Fontana to the east, with its broader range of vintage housing stock and utility infrastructure ages; and Ontario, Montclair, Claremont, Glen Avon, Mira Loma, Rialto, Eastvale, Chino, and La Verne. Response time for initial site assessment is typically 2-3 business days in Rancho Cucamonga proper, 3-5 days for outlying cities. Our crews are based in the Cucamonga Valley, so we’re not driving from Los Angeles or Orange County with those scheduling uncertainties.
For homeowners in Upland or Fontana specifically, we’ve developed city-page resources that detail the municipal variations in permit timing, utility district requirements, and typical soil conditions: ADU Site Prep & Utilities in Upland and ADU Site Prep & Utilities in Fontana. The fundamentals of our single-contract, written-price model apply across all service areas.
Serving Rancho Cucamonga, CA - Our Local Coverage Area
We’re based in the Rancho Cucamonga area and know this community well. Use the map below to see our service coverage - if you’re nearby, we can almost certainly help.
Frequently Asked Questions - ADU Site Prep & Utilities in Rancho Cucamonga

ADU site prep and utilities is the underground and site-work phase that must complete before vertical construction begins: foundation excavation and concrete, electrical service upgrade, water and sewer lateral installation, gas line extension, and finished grading with hardscape restoration. It’s a distinct phase because it requires separate permits (electrical, plumbing, grading), separate utility coordination, and separate inspections that must pass before the building inspector will approve foundation work. Our design-build contract includes this phase under one written price, so the ADU designer and the site contractor are the same entity with aligned incentives.
Most projects complete in 3-6 weeks from permit issuance to final underground inspection, with foundation cure time adding 1-2 weeks for slab-on-grade or 2-3 weeks for post-tensioned systems. Utility coordination is typically the schedule driver: SCE service upgrades average 4-6 weeks from application, and SoCalGas meter changes run 2-4 weeks. We submit these applications concurrently with the building permit, not sequentially, to compress the timeline. Call (909) 506-1121 for a schedule estimate specific to your property’s utility configuration - estimates are free.
Total site prep and utilities for a typical Rancho Cucamonga ADU runs $25,000-$85,000 all-in, with most projects clustering in the $35,000-$55,000 range for standard conditions on flat lots with straightforward utility access. The wide range reflects soil variability, utility distance from the structure, and whether the existing electrical service requires upgrade. Our written price breaks this into line items you can verify against other estimates, and Haven Standard Clause 1 locks that price at signing. Call (909) 506-1121 for your specific written quote.
Yes - we specify and coordinate prefab and modular systems from Mighty Buildings, Boxabl, Plant Prefab, and Tuff Shed within the same single contract that covers site prep and utilities. Each manufacturer has specific foundation, utility, and delivery requirements that we integrate into the permit set. For Mighty Buildings, we provide the thermal break detail; for Boxabl, the compacted aggregate base; for Plant Prefab, the crane pad and delivery path verification. The written price includes these manufacturer-specific requirements, not generic site work that needs field modification.
Site prep and utilities is planned construction work, not an emergency service - we don’t promise same-day response for foundation excavation or utility trenching, and any contractor who does is cutting corners on permit notification or safety protocols. That said, a live person answers our phones 24/7, and we can expedite assessment for time-sensitive situations like permit expiration or weather-sensitive grading windows. For genuine emergencies such as exposed live electrical or gas leaks during construction, our crews carry the training and equipment to secure the site and coordinate with SCE or SoCalGas emergency response.
All site prep and utilities work is covered by our 365-Day Done Right Promise: if the finished condition doesn’t match the permitted drawings or develops defects in materials or workmanship within one year, we make it right at our expense. This is backed in writing before the project starts, per Haven Standard Clause 9. The promise applies to the full scope - foundation settlement beyond engineered tolerance, electrical panel defects, plumbing leaks, gas pressure loss, and hardscape failure - not just a subset of trades. We can offer this because we control design and construction as a single contract; there’s no designer-builder gap to exploit.
Locate your property’s survey corners or boundary markers if available, clear vegetation from the proposed ADU footprint and utility routes, and gather any existing documents: previous geotechnical reports, as-built utility plans from the city or district, and your home’s original electrical panel documentation. If you have a written estimate from another contractor, bring it for our Free Second Opinion review. We handle the utility research and permit history pull; you don’t need to pre-apply for anything. Call (909) 506-1121 to schedule - a live person will answer and find a time that works.
Schedule Your ADU Site Prep & Utilities Service in Rancho Cucamonga Today
Call (909) 506-1121 to schedule your free site assessment and written estimate. A live person answers 24/7 - no voicemail, no callback that doesn’t materialize. You’ll receive a documented photo record of our findings, a line-item written price under Haven Standard Clause 1, and the 365-Day Done Right Promise in writing before any work starts. Nadia Ellery’s team at Ellery ADU Studio has handled the underground phase for over 900 ADUs since 2015; we’ll show you exactly what your property needs and exactly what it costs.
Written by Nadia Ellery, Owner at Ellery ADU Studio, serving Rancho Cucamonga since 2015.