

Fast, Reliable ADU Design & Permitting Across San Dimas
ADU design and permitting in San Dimas typically runs $8,500-$18,000 for the full permit set and application package, with most projects clearing plan check in 90-120 days when the parcel’s zoning overlay is mapped correctly from the start. We’re the ADU Design & Permitting team at Ellery ADU Studio, and we coordinate dispatch and scheduling from our Los Angeles office while our crews serve San Dimas properties directly. Call (909) 506-1121 to schedule your free estimate - every project receives a written price before any work begins, per Haven Standard Clause 1.
Why Ellery ADU Studio Rancho Cucamonga Is San Dimas’s Preferred ADU Design & Permitting Company
San Dimas homeowners have sent us more than 80 ADU projects since 2015, many from repeat referrals in the Via Verde and San Dimas Canyon Road corridors where word travels fast among equestrian-property owners. Our documented photo record on every visit means clients receive timestamped evidence of existing conditions - the actual slab depth, the real panel capacity, the measured setback to the corral - not a summary of how it felt to walk the site.
Response time to San Dimas is typically next-day for site assessments; our crews know the difference between a standard R-1 parcel south of the 210 and an equestrian-zoned hillside lot where LACFD jurisdiction changes the buildable envelope. That local fluency matters because a plan set kicked back for missed overlay compliance costs 4-6 weeks, and we’ve seen it happen to out-of-area specialists who treated a San Dimas equestrian lot like a flat Pomona subdivision.
Nadia Ellery personally reviews every San Dimas permit submittal before it leaves our office. Under the 365-Day Done Right Promise, if the finished ADU is not built to the permitted drawings, we make it right - in writing, before the project starts.
Our ADU Design & Permitting Services in San Dimas

Site Assessment
Our San Dimas site assessments begin with the assessor roll and the city’s GIS overlay, not a tape measure. On equestrian-zoned parcels, we verify whether existing barns or stables are permitted structures with documented square footage - the first gate for the state’s non-conforming-structure ADU pathway. We also confirm LACFD VHFHSZ status, since the northern hillside tier triggers R337 ignition-resistant construction standards that flatlands projects avoid. The documented photo record from this visit becomes the baseline for every line item in your written quote.
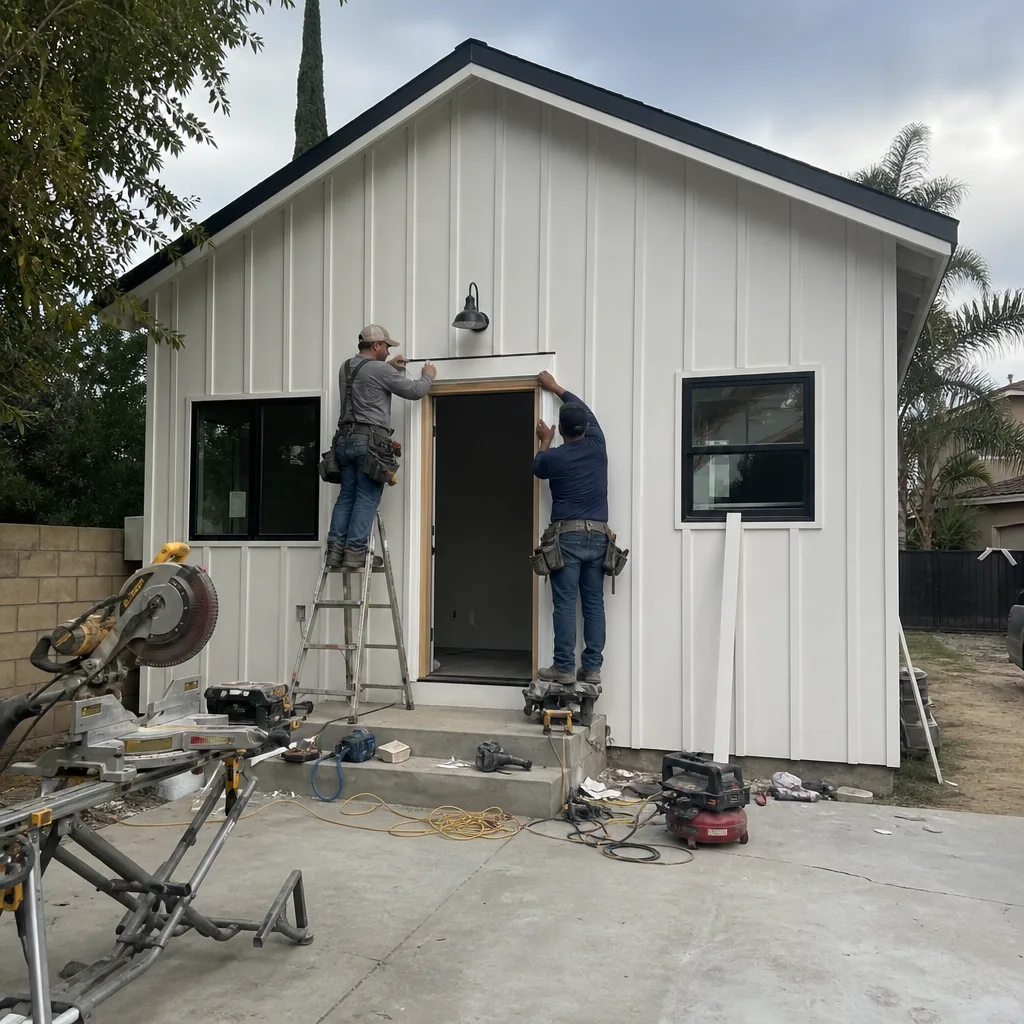
ADU Design & Blueprints
San Dimas’s 1950s-1980s ranch stock sits on lots of 7,500 sq ft and up - unusually generous for the San Gabriel Valley - but those aging homes carry 100-amp panels and original copper or galvanized supply lines that must be upsized. Our drawings specify the service upgrade, the cool-roof assembly for 95-100°F summer highs, and the HVAC load calculation based on actual San Dimas climate data, not a coastal LA default. For prefab and modular systems, we coordinate Plant Prefab and Tuff Shed specifications within the same single contract, so the manufacturer’s drawings and our site-built connections are one set of stamped plans.
Permit Application
San Dimas processes ADU permits through the city’s Community Development Department, but equestrian overlays and VHFHSZ parcels add LACFD plan-check layers that standard R-1 projects skip. We submit complete permit sets - structural, Title 24 energy compliance, fire-sprinkler review where triggered, and utility connection diagrams - as one package. On a half-acre equestrian lot off Via Verde in the hillside pocket above San Dimas, our crew re-scoped a client’s detached-ADU plan around an existing 20×30 hay barn: we verified the structure’s ceiling height cleared the 7’6″ minimum, repositioned the conversion envelope so the required animal-keeping setback to the remaining corral stayed intact, and submitted under the non-conforming-structure pathway with LACFD R337 ignition-resistant detailing because the parcel sits inside the VHFHSZ. The plan set paired that with a 125-amp subpanel tied to a 200-amp service upgrade, and the dual-compliance submittal cleared plan check without a second correction cycle.

HOA & Zoning Compliance
San Dimas’s equestrian overlay creates lot-coverage and setback calculations that differ from standard R-1 processing. Animal-keeping setbacks for remaining corrals must be preserved even when a barn converts to residential use - a dual-compliance puzzle that catches contractors unfamiliar with the local code. We map both the city’s zoning and any HOA covenants before design begins, so the buildable envelope we draw is the one that actually gets approved.

Title 24 Energy Compliance
San Dimas’s inland climate zone demands higher cooling loads than coastal California, and our Title 24 calculations reflect real summer design temperatures. We specify cool-roof assemblies and right-sized HVAC from the permit set forward, not as value-engineering afterthoughts.

What happens when you call
- 1
A real person answersNo phone trees - you reach a local pro.
- 2
You get an upfront price rangeHonest numbers before anyone is dispatched.
- 3
A background-checked tech heads outLicensed & insured, dispatched right away.
- 4
You approve before work beginsNothing starts until you say go.
 Before
 After
AfterTrusted Brands We Service in San Dimas
We specify and coordinate prefab and modular systems from Plant Prefab, Tuff Shed, and James Hardie within our single-contract design-build model. For San Dimas clients, this means the manufacturer’s structural drawings and our site-prep and utility-connection plans are integrated into one permit set - no designer-versus-builder blame gap if the module dimensions don’t match the foundation pour. Our crews have handled James Hardie siding specifications for ignition-resistant assemblies in the VHFHSZ tier, and we maintain direct coordination with Plant Prefab’s project engineers for hillside delivery access on acreage parcels where standard crane placement won’t reach.
Common ADU Design & Permitting Problems We See in San Dimas Homes
- Treating an equestrian-zoned parcel like standard R-1. Applying flat-lot coverage and rear-yard setback math instead of the overlay’s animal-keeping setbacks gets the plan kicked back when remaining corrals violate the required distance to the new ADU footprint. We map the overlay before we draw the first line.
- Missing the VHFHSZ boundary. Designing a detached ADU in the northern hillside tier to valley-floor standards, then discovering after submittal that LACFD requires R337 ignition-resistant assemblies and often triggers fire-sprinkler review that a flatlands project a mile south would never see. Our site assessment flags this on day one.
- Under-scoping utilities for the empty-lot or acreage case. Quoting a turnkey detached-ADU number before confirming well and septic setbacks, panel capacity on a 100-amp service, and the trenching distance for a long power/water run from the main structure to the outbuilding site. We verify all three before the written price.
- Undersizing HVAC for San Dimas heat. Specifying coastal California cooling loads for a structure that will face 100°F summer highs at the base of the San Gabriel Mountains. Our Title 24 calculations use actual climate-zone data.
Pricing for ADU Design & Permitting in San Dimas, CA
A typical ADU permit set and application package in San Dimas runs $8,500-$18,000, with the lower end covering straightforward garage conversions on standard R-1 parcels and the upper end reflecting equestrian-overlay analysis, VHFHSZ fire-sprinkler review, and acreage utility scoping. Title 24 energy compliance adds $1,200-$2,400 depending on system complexity. Service upgrades from 100-amp to 200-amp panels run $3,500-$6,500 as a separate line item, and we flag this in the written quote before you sign - no door-side upsells, per Haven Standard Clause 5 (No Surprises). Every San Dimas project receives a written price before any work starts. Call (909) 506-1121 for your exact number - estimates are free.
We Also Serve Cities Near San Dimas
Our crews handle ADU Design & Permitting in San Dimas and neighboring communities including La Verne, Pomona, Claremont, and Montclair. Each city carries its own overlay conditions - La Verne’s hillside grading requirements, Pomona’s older utility infrastructure, Claremont’s historic district design review - and we scope accordingly before quoting.
Serving San Dimas, CA - Our Local Coverage Area
We’re based in the San Dimas area and know this community well. Use the map below to see our service coverage - if you’re nearby, we can almost certainly help.
FAQs - ADU Design & Permitting in San Dimas
Yes, if the structure is a permitted building on the assessor roll, meets the 7’6″ minimum ceiling height, and the conversion preserves the equestrian overlay’s required animal-keeping setbacks for any remaining corrals. We verify all three conditions during our site assessment before drawing the conversion envelope. Call (909) 506-1121 to schedule - estimates are free.
The northern hillside tier falls within LACFD’s Very High Fire Hazard Severity Zone, triggering California Building Code Section R337 wildfire construction standards and often mandatory fire-sprinkler review - requirements that flatlands projects south of the hills typically avoid. Our site assessment confirms VHFHSZ status before design begins. Call (909) 506-1121 for a written quote that reflects your parcel’s actual requirements.
Septic leach-field setbacks and well-head protection zones can shrink the buildable envelope significantly on acreage parcels, sometimes by 50 feet or more in each direction. We pull the septic as-built and well location from county records during site assessment, then draw the ADU footprint within the remaining buildable area - not the other way around. Call (909) 506-1121 to verify your specific setbacks.
Nearly always. The dominant San Dimas housing stock carries 100-amp panels and original copper or galvanized supply lines that must be upsized to 200 amps to support an additional dwelling unit with modern HVAC, water heating, and kitchen loads. We specify the upgrade as a separate line item in every written quote. Call (909) 506-1121 for an exact assessment of your panel capacity.
Acreage sites off San Dimas Canyon Road or Via Verde can require 200-400 feet of trenching for power and water runs from the main structure to the outbuilding site, plus extended concrete pump hose or crane reach for foundation and module placement. We measure actual access and haul distance during site assessment and build it into the written price - no surprises after groundbreaking. Call (909) 506-1121 to schedule your free estimate.
Written by Nadia Ellery, Owner at Ellery ADU Studio, serving San Dimas since 2015.