

Fast, Reliable ADU Design & Permitting Across Upland
ADU design and permitting in Upland typically runs $8,500-$18,000 for the full design-build package from site assessment through final inspection, with most permit sets clearing plan check in 8-14 weeks on the valley floor and 12-20 weeks in northern foothill parcels. We’re Nadia Ellery’s team at Ellery ADU Studio, dispatching from our Inland Empire office to serve Upland homeowners directly. Call (909) 506-1121 to schedule your free estimate - every project receives a written price before any work begins, per Haven Standard Clause 1.
Why Ellery ADU Studio Rancho Cucamonga Is Upland’s Preferred ADU Design & Permitting Company
We’ve designed, permitted, and built ADUs across Upland’s distinct zones - from the flat ranch-home grid near Foothill Boulevard to the foothill streets climbing toward Mount Baldy Road. Our ADU Design & Permitting team knows the difference between a valley-floor permit set and one that clears plan check north of 16th Street.
Upland homeowners receive the same documentation we provide on every project: a written price before work starts, a documented photo record on every site visit, and the 365-Day Done Right Promise backed in writing. A live person answers calls 24/7. We also offer a Free Second Opinion on any written estimate already in hand.
Response time to Upland is typically same-week for initial site assessments. Our crews are background-checked, uniformed, and licensed - the license number appears on every page we publish.
Our ADU Design & Permitting Services in Upland

Site Assessment
Every Upland ADU begins with a site assessment that checks three things most contractors skip: Cal Fire VHFHSZ status via the official viewer, existing electrical service capacity, and the actual condition of supply lines. Upland’s 1950s-1970s ranch homes routinely carry 100-amp panels and original galvanized water lines that must be upgraded before the ADU subpanel can be sized. We document what we find with photos, not summaries, and build those upgrades into the written quote from the start - no mid-project surprises.
On foothill parcels near Euclid Avenue or north of 16th Street, the assessment also flags Chapter 7A fire-resistant construction requirements that add material cost and plan-check scrutiny. We verify this before design begins, not after submission.

ADU Design & Blueprints
Our permit sets are drawn for the specific parcel, not copied from a neighboring city. In Upland, this means accounting for the 5-8°F cooler nights and extra rainfall at 1,200-1,600 ft elevation - factors that affect insulation R-values, flat-roof drainage design, and HVAC load calculations. A permit set copied from Ontario or Fontana will fail Title 24 energy compliance here.
We scoped a detached 2-car-garage conversion ADU on a 1940s bungalow lot near Euclid Avenue in north Upland, and the existing 100-amp panel plus original galvanized supply line had to be upgraded before we could even size the ADU’s subpanel and meter. We also pulled the Cal Fire viewer status first, confirmed the parcel sat in a Very High Fire Hazard Severity Zone, and rebuilt the wall and eave assemblies with James Hardie ignition-resistant cladding, ember-resistant vents, and Class A roofing before submitting to Upland’s building department - the permit set cleared plan check without the full Chapter 7A re-submittal that a stock Inland Empire package would have triggered.

Permit Application
Upland’s building department processes ADU permits with different timelines depending on zone. Valley-floor applications typically move through plan check in 8-14 weeks. Northern foothill parcels with VHFHSZ designation face additional review cycles - 12-20 weeks is realistic - because the plan checker verifies Chapter 7A compliance item by item. We submit complete packages the first time: structural calcs, Title 24 energy docs, fire-resistant material specs, and photographic evidence of existing conditions. Incomplete submissions go to the back of the queue.
HOA & Zoning Compliance
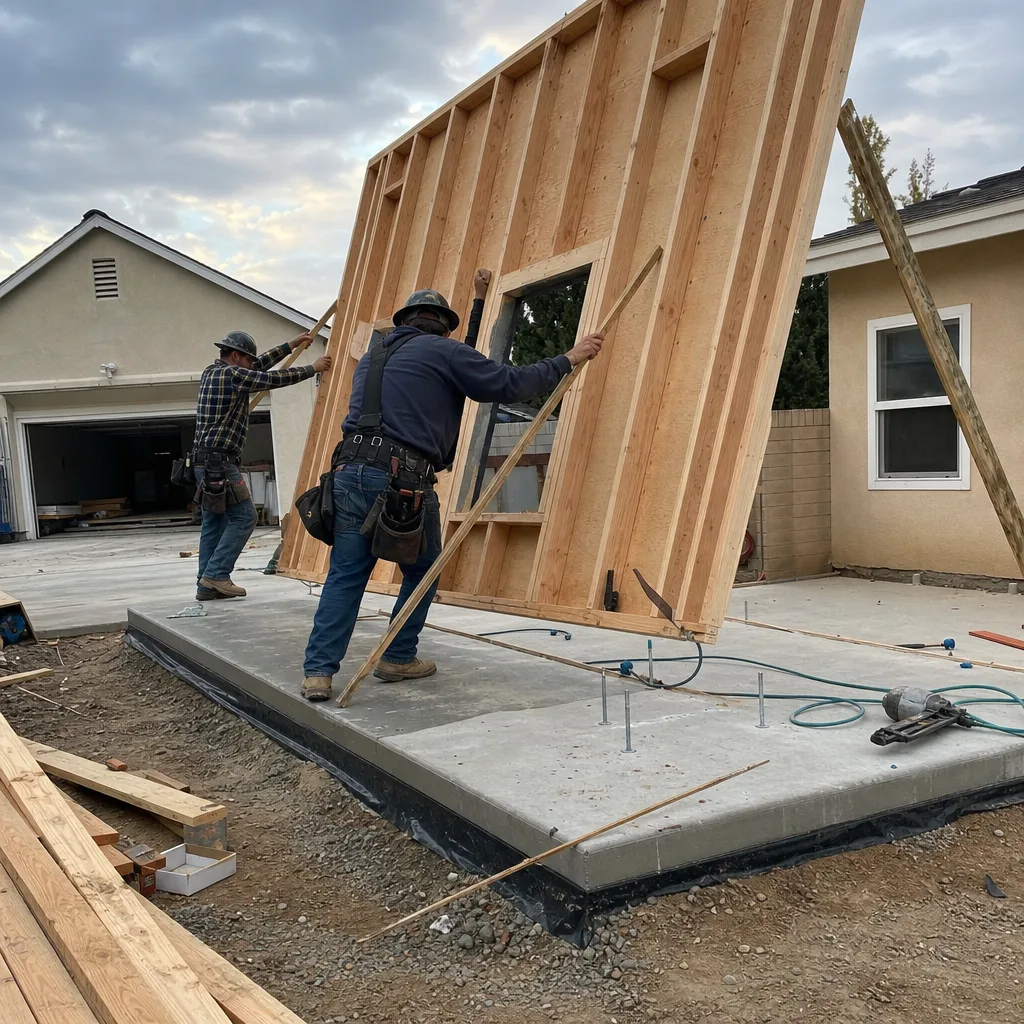
Upland’s older neighborhoods, particularly the Craftsman corridors near Euclid Avenue, sometimes carry design guidelines or historic-character review requirements that overlay base zoning. We pull CC&Rs and municipal code before design begins, not after the homeowner has already committed to a layout that violates a setback or height restriction. For properties in unincorporated pockets near Upland’s northern edge, we coordinate with San Bernardino County for permitting - a different timeline, different fees, and different septic or well setbacks that must be scoped into the quote.
Title 24 Energy Compliance
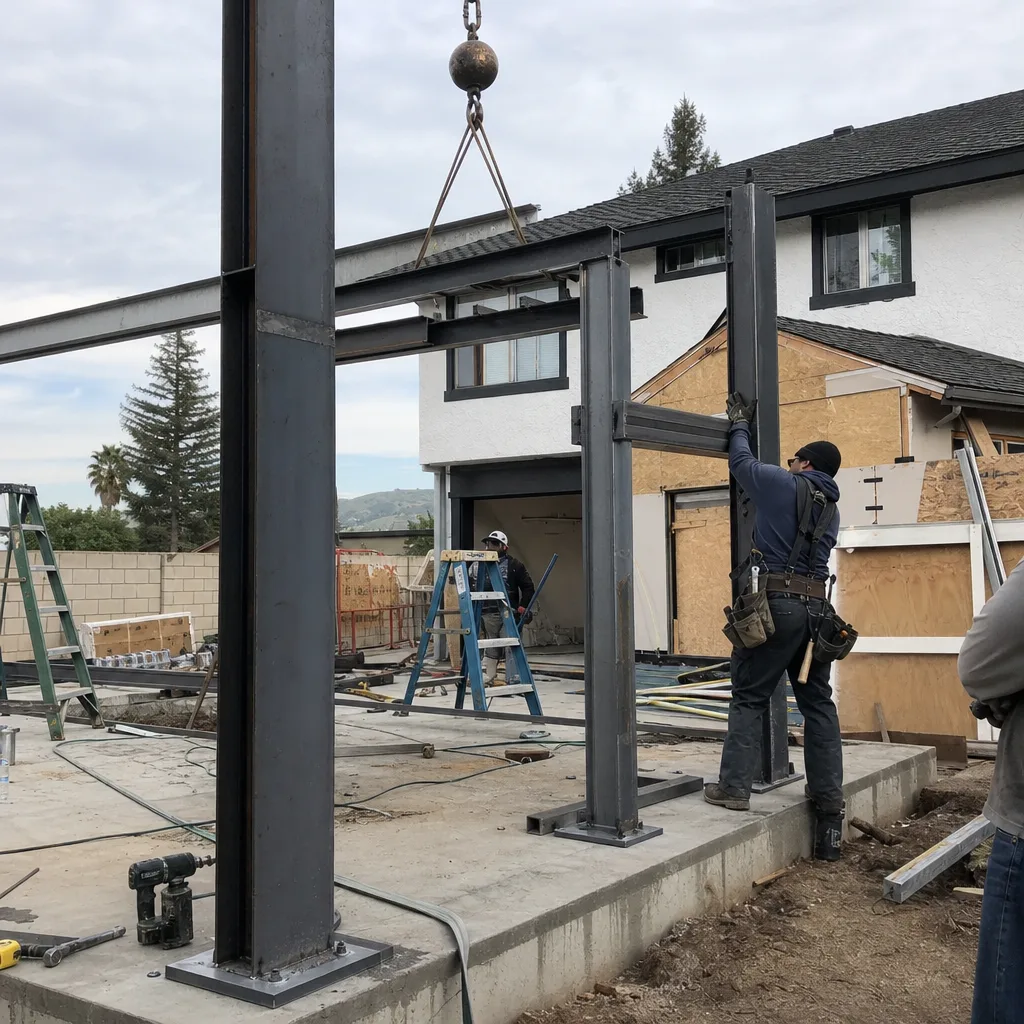
Upland’s climate zone demands more than a copied energy model. The cooler nights, extra rainfall, and occasional frost at this elevation require specific insulation packages, window U-factors, and HVAC sizing that an inland desert model misses. Our Title 24 reports are run for the specific Upland parcel’s elevation and exposure, not a regional average. Failed Title 24 checks are the single most common reason for permit rejection in Upland - we avoid them by modeling correctly the first time.
What happens when you call
- 1
A real person answersNo phone trees - you reach a local pro.
- 2
You get an upfront price rangeHonest numbers before anyone is dispatched.
- 3
A background-checked tech heads outLicensed & insured, dispatched right away.
- 4
You approve before work beginsNothing starts until you say go.
 Before
 After
AfterTrusted Brands We Service in Upland
We specify and coordinate prefab and modular systems within our single-contract model, including Plant Prefab, Tuff Shed, and James Hardie. For north Upland’s fire zones, James Hardie fiber-cement cladding is our default specification for ignition-resistant exterior assemblies - it meets Chapter 7A requirements without the maintenance cycle of wood-based alternatives. Plant Prefab’s panelized systems can be engineered for the same fire ratings with faster field assembly, which matters on hillside parcels where equipment access is tight. Tuff Shed’s garage conversion packages work well on Upland’s flat valley floor where fire-zone restrictions don’t apply. Every system is quoted with a written price before ordering, per Haven Standard Clause 1.
Common ADU Design & Permitting Problems We See in Upland Homes

- Fire-zone blind spots. Contractors who work across the Inland Empire often submit a standard residential ADU package to Upland’s building department without flagging the parcel’s VHFHSZ status. The city’s plan checkers will catch it and reject the set, requiring a full Chapter 7A compliance re-submittal that restarts the clock. Verifying fire-zone status on the Cal Fire viewer before design begins is the single most time-saving step on any north-Upland ADU job.
- Electical service surprises. Upland’s 1950s-1970s ranch homes look ADU-ready from the curb, but the 100-amp panel and galvanized supply lines hidden in walls or crawl spaces can’t handle an additional dwelling unit. Discovering this mid-permit means change orders, delays, and sometimes a utility coordination that adds weeks. We test and document existing capacity during the site assessment.
- Cloned permit sets from neighboring cities. An ADU plan set that cleared Ontario or Montclair will fail in Upland if it ignores the elevation-driven Title 24 requirements or the foothill fire zones. Each city’s building department checks against its own conditions. We draw for Upland specifically.
- Undersized drainage on flat roofs. Upland’s extra rainfall and occasional frost mean flat or low-slope ADU roofs need more aggressive drainage design than desert models specify. Standing water freezes, expands, and finds seams. Our roof details account for actual local precipitation, not regional averages.
Pricing for ADU Design & Permitting in Upland, CA
A typical ADU design and permitting package in Upland runs $8,500-$18,000 all-in, covering site assessment, full permit set, Title 24 energy compliance, and submission through plan-check approval. Garage conversion ADUs on the valley floor typically land at the lower end; new detached ADUs on foothill parcels with Chapter 7A requirements push toward the higher end. Electrical service upgrades ($3,200-$6,800) and fire-resistant material specifications (15-25% premium on exterior assemblies) are scoped separately and included in the written quote when they apply.
Every project receives a written price before any work begins - Haven Standard Clause 1. No exceptions. Call (909) 506-1121 for your free estimate.
We Also Serve Cities Near Upland

Our crews work throughout the western Inland Empire, including Upland and neighboring Rancho Cucamonga, Claremont, Montclair, and Ontario. Each city carries its own permitting timeline, fire-zone designations, and housing-stock quirks - we scope them individually, never copy-paste between jurisdictions.
Serving Upland, CA - Our Local Coverage Area
We’re based in the Upland area and know this community well. Use the map below to see our service coverage - if you’re nearby, we can almost certainly help.
FAQs - ADU Design & Permitting in Upland

North Upland addresses generally east of Euclid Avenue and north of approximately 16th Street fall within Cal Fire VHFHSZ designation, requiring Chapter 7A ignition-resistant construction. You can verify your specific parcel on the Cal Fire Fire Hazard Severity Zone viewer - we check this as our first step on every Upland site assessment. Call (909) 506-1121 and we’ll confirm your status during your free estimate.
The 1950s-1970s ranch homes that dominate Upland’s core were built with 100-amp panels and galvanized supply lines that cannot safely carry an additional dwelling unit’s load. We test existing capacity during site assessment and build any upgrade into the written quote before work starts - Haven Standard Clause 1. Call (909) 506-1121 to schedule your assessment.
Garage conversion ADUs in Upland use the same state streamlining laws as detached units but face additional scrutiny on foundation condition, ceiling height, and whether the garage was legally permitted originally. Upland’s building department checks these items carefully - we pull permit history and photograph existing conditions before design begins. Call (909) 506-1121 for a free estimate on your specific garage.
Upland’s higher elevation, cooler nights, extra rainfall, and northern fire zones create distinct Title 24, structural, and fire-resistance requirements that neighboring cities don’t share. A plan set drawn for Ontario’s desert climate will fail Upland’s energy compliance; one without Chapter 7A detailing will be rejected on foothill parcels. We draw for your specific Upland parcel. Call (909) 506-1121 to start fresh.
We verify three things in this order: Cal Fire VHFHSZ status for the parcel, existing electrical service capacity and supply line condition, and any HOA or historic overlay that affects design. These three checks prevent the most common and expensive failures in Upland ADU projects. We document everything with photos and build our findings into the written quote. Call (909) 506-1121 to schedule your free site assessment.
Ready to move forward? Call (909) 506-1121 to schedule your free estimate. Every Upland ADU project receives a written price before any work begins, a documented photo record on every visit, and our 365-Day Done Right Promise - all backed in writing under The Haven Standard.
Written by Nadia Ellery, Owner at Ellery ADU Studio, serving Upland and the Inland Empire since 2015.