

Fast, Reliable Garage Conversion ADU Across Ontario
Garage conversion ADUs in Ontario typically run $95,000-$165,000 all-in, drawings through final inspection, with most projects completing in 4-6 months. Because Ontario International Airport’s CNEL noise contours blanket large portions of the city, conversions west of Haven Avenue routinely require acoustic upgrades that neighboring Rancho Cucamonga and Upland projects never face. We’re familiar with the Ontario Building Department’s specific requirements, and our Garage Conversion ADU team coordinates dispatch and scheduling from our Inland Empire office to keep response times tight for Ontario homeowners.
Call (909) 506-1121 to schedule your free estimate. Written price before any work starts, per Haven Standard Clause 1.
Why Ellery ADU Studio Rancho Cucamonga Is Ontario’s Preferred Garage Conversion ADU Company
Ontario homeowners have a specific problem that out-of-area designers miss: the airport noise contour. We’ve handled conversions in the historic downtown grid, the 1950s-1970s tracts north of Interstate 10, and the newer developments near Ontario Ranch. Our crews know which neighborhoods fall inside the 45 CNEL line and which don’t, and we build that knowledge into the permit set from day one.
Our reputation here is built on documentation, not promises. Every Ontario project receives a written price before work starts, a documented photo record on every visit, and the 365-Day Done Right Promise in writing. We’ve designed, permitted, and built 900+ ADUs since 2015, and every one had a written price locked at signing.
Response time matters when you’re holding a set of rejected plans. We coordinate dispatch from our Inland Empire office, and a live person answers calls 24/7. No voicemail queue, no callback that doesn’t materialize.
We also offer a Free Second Opinion on any written estimate already in hand. Bring us another firm’s quote and we’ll tell you what’s specified, what’s missing, and what Ontario’s building department will actually flag.
Our Garage Conversion ADU Services in Ontario

Detached Garage Conversion
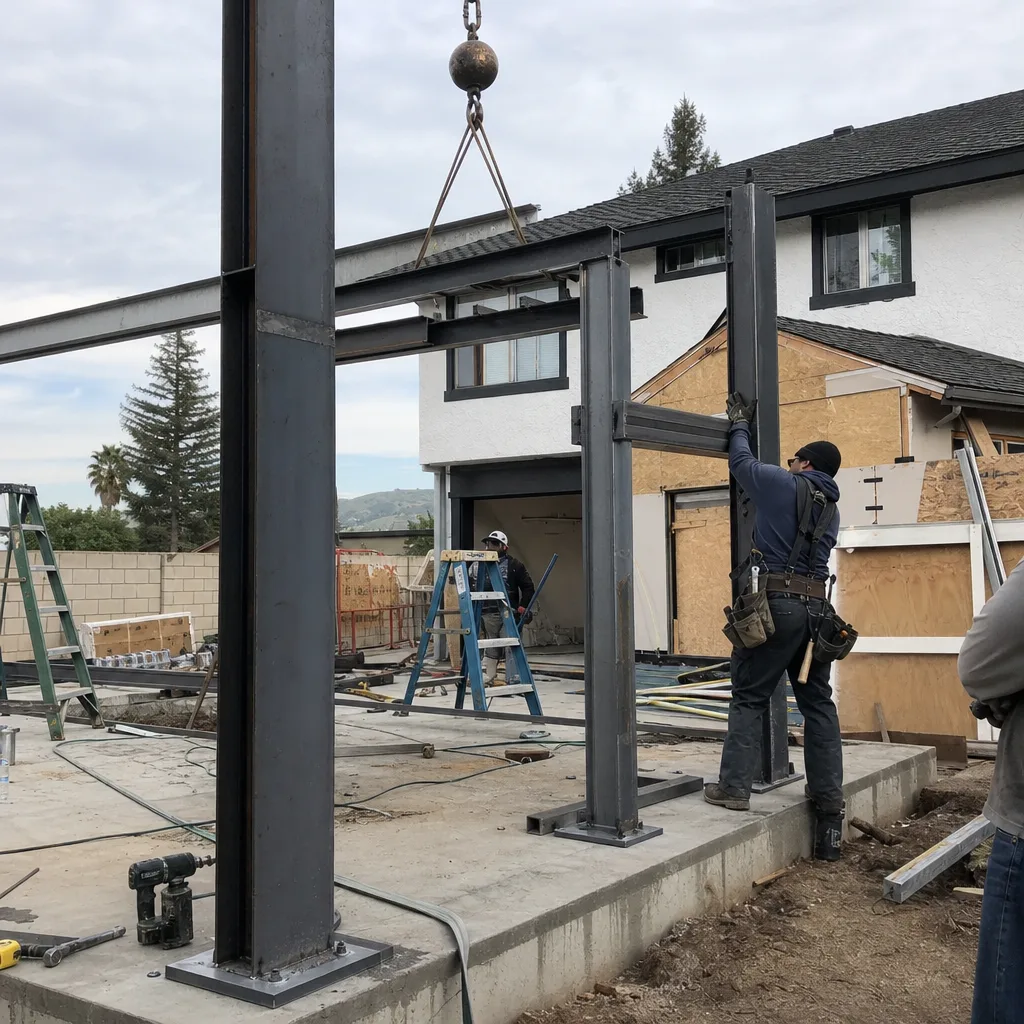
This is where Ontario’s airport noise contours hit hardest. A detached garage west of Haven Avenue or near the historic downtown grid almost certainly needs an acoustical analysis report, laminated glass with STC-rated frames, and a mechanical ventilation system so the unit can remain sealed against aircraft noise. We specify hot-dip galvanized fasteners and James Hardie siding to handle the 100-105°F summer heat and Santa Ana wind ember risk. Typical range in Ontario: $110,000-$165,000 all-in.
Attached Garage Conversion
Attached conversions share a wall with the main house, which can help with noise but complicates fire separation. Ontario’s building department requires rated assemblies between dwelling units, and we detail these in the permit set rather than figuring them out in the field. Many attached garages in Ontario’s 1950s-1970s tracts have original utility laterals sized for single-family use, so we assess electrical and plumbing capacity early. Typical range: $95,000-$140,000.
Garage Partition & Bathroom Add
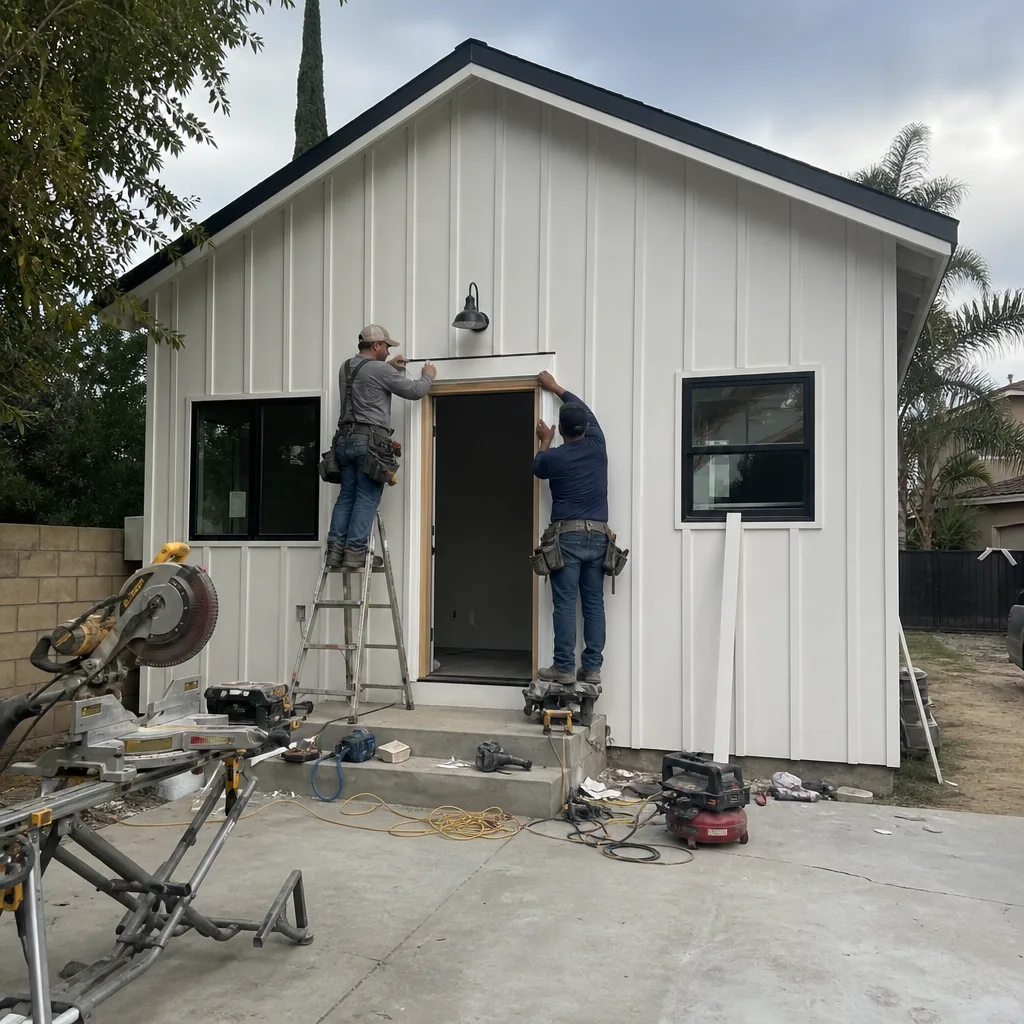
Some Ontario homeowners want to keep part of the garage for storage and convert the rest. This requires careful space planning to meet minimum ceiling heights, natural light requirements, and egress standards. In the older Craftsman bungalows near downtown, we’ve seen garages with sloped floors or low headers that need structural adjustment. We model the partition in the design phase so you’re not deciding between your tools and your tenant’s bathroom after framing starts. Typical range: $85,000-$125,000.

Garage JADU
A Junior ADU (JADU) is contained within the existing footprint, shares bathroom facilities with the main house, and has a separate exterior entrance. Ontario’s JADU regulations align with California state law, but the city has specific requirements for parking replacement and owner-occupancy. We handle the compliance verification in the permit set. JADUs are the most cost-effective garage conversion option for Ontario homeowners who don’t need a fully independent unit. Typical range: $75,000-$110,000.

Carport Conversion
Carport conversions in Ontario face the same heat and noise challenges as garage conversions, plus the added step of enclosing an open structure. We assess whether the existing slab and posts can support walls and a roof assembly, and we specify insulation and HVAC systems rated for the Inland Empire’s thermal load. Typical range: $90,000-$135,000.

What happens when you call
- 1
A real person answersNo phone trees - you reach a local pro.
- 2
You get an upfront price rangeHonest numbers before anyone is dispatched.
- 3
A background-checked tech heads outLicensed & insured, dispatched right away.
- 4
You approve before work beginsNothing starts until you say go.
 Before
 After
AfterTrusted Brands We Service in Ontario
We specify and coordinate prefab and modular systems from Mighty Buildings, Boxabl, Plant Prefab, Tuff Shed, and James Hardie within the same single contract that covers your design, permit set, and construction. For Ontario’s climate, we lean toward James Hardie fiber-cement siding and thermally broken window frames that can handle the 100-105°F summer peaks without warping or seal failure. Our material specifications account for what actually fails here: standard vinyl siding softens in the inland heat, and un-rated windows leak airport noise. We don’t stock parts in a warehouse across the county; we specify for your specific project and source through trade relationships that keep lead times predictable.
Common Garage Conversion ADU Problems We See in Ontario Homes

- Missing acoustical analysis reports. Plans for garage conversions in the corridor west of Haven Avenue routinely get flagged by the Ontario Building Department for missing this required documentation. Out-of-area designers skip it because it isn’t an issue in the cities where they normally work. We include it in every permit set for affected zones.
- Standard windows and wall assemblies that fail the 45 CNEL interior noise standard. We’ve seen tear-outs where generic double-pane windows couldn’t achieve the required STC rating. We specify laminated glass with STC-rated frames from the start, and we document the rating in the submittal package.
- HVAC systems undersized for 100-105°F summer heat. A mini-split rated for coastal Los Angeles will struggle in Ontario’s peak afternoons. We size mechanical systems using Manual J load calculations that account for actual inland Empire conditions, not default assumptions.
- Original utility laterals that can’t support a second dwelling unit. Many Ontario lots were platted in the 1950s-1970s with electrical and water service sized for single-family use. We assess capacity during schematic design so the upgrade cost appears in your written quote, not as a surprise change order.
Pricing for Garage Conversion ADU in Ontario, CA
| Service | Typical Range (Ontario) |
|---|---|
| Garage JADU | $75,000 - $110,000 |
| Garage Partition & Bathroom Add | $85,000 - $125,000 |
| Attached Garage Conversion | $95,000 - $140,000 |
| Carport Conversion | $90,000 - $135,000 |
| Detached Garage Conversion | $110,000 - $165,000 |
These ranges include design, permit set, construction, and final inspection. What moves a project within the range: acoustic upgrades for airport noise zones, utility lateral upsizing, foundation work if the existing slab doesn’t meet current code, and finish selections. Every Ontario project receives a written, line-item quote before any work starts, per Haven Standard Clause 1. No call-for-pricing, no verbal estimates that shift later.
A homeowner near the historic downtown grid asked us to convert their detached 1960s garage, but the building department flagged the plans for a missing acoustical analysis - a step their previous out-of-area designer had never heard of. We specified laminated glass with STC-rated frames, added a mechanical ventilation system so the unit could stay sealed against airport noise, and used hot-dip galvanized fasteners and James Hardie siding to handle the inland heat and Santa Ana wind ember risk. The unit passed its acoustical inspection and the owner now uses it as a quiet home office.
Call (909) 506-1121 for your free estimate. We also provide a Free Second Opinion on any written estimate already in hand.
We Also Serve Cities Near Ontario
Our crews work throughout the western Inland Empire, including Garage Conversion ADU in Ontario and neighboring Montclair, Claremont, Upland, and Rancho Cucamonga. Each city has distinct building department requirements, and we adjust our permit sets accordingly. Montclair and Claremont don’t face Ontario’s airport noise contours. Upland’s hillside zones have different fire-hazard designations. We know which specifications travel and which don’t.
Serving Ontario, CA - Our Local Coverage Area
We’re based in the Ontario area and know this community well. Use the map below to see our service coverage - if you’re nearby, we can almost certainly help.
FAQs - Garage Conversion ADU in Ontario

Yes, if your property falls within the CNEL noise contours from Ontario International Airport, which covers much of the area west of Haven Avenue and portions of the historic downtown grid. The Ontario Building Department flags plans without this report during plan check, causing costly redesign delays. We include the acoustical analysis in every permit set for affected zones. Call (909) 506-1121 and we’ll verify whether your address requires it.
We specify laminated glass with minimum STC 35-rated frames and acoustically isolated wall assemblies with resilient channel and double-layer drywall to meet California’s 45 CNEL interior standard for sleeping rooms. Standard double-pane windows typically achieve STC 26-28, which fails inspection in these zones. We document every rating in the submittal package so the inspector has the evidence upfront.
Ontario’s 100-105°F summer peaks require HVAC systems sized specifically for the inland heat load, not coastal assumptions. We run Manual J load calculations using actual local design temperatures and specify equipment with adequate capacity and duct sizing. Undersized systems run continuously, fail to maintain comfort, and wear out prematurely. Your written quote includes the specific equipment model and its rated capacity.
Yes, Santa Ana wind events and the city’s fire-hazard severity zone designations can trigger ember-resistant venting and non-combustible exterior material requirements for detached structures. We specify James Hardie fiber-cement siding, metal or tile roofing in affected zones, and vent screens rated for ember intrusion. The exact requirements depend on your property’s specific zone, which we verify during site assessment.
Most of Ontario’s 1950s-1970s housing stock was built with electrical and water service sized for a single family, not a second dwelling unit with its own kitchen, bathroom, and HVAC. We assess existing capacity during schematic design and include any necessary upsizing in your written quote. This prevents the surprise change orders that derail projects when the utility issue surfaces mid-construction.
Written by Nadia Ellery, Owner at Ellery ADU Studio, serving Ontario and the Inland Empire since 2015.