

Fast, Reliable New Detached ADU Across Eastvale
A new detached ADU in Eastvale typically runs $220,000-$380,000 all-in, from the first site survey through final inspection, depending on whether you choose a custom build or a prefab system. Most projects move from signed contract to certificate of occupancy in 8-14 months, with the CC&R architectural review adding 4-8 weeks after city permit approval. We coordinate scheduling from our Inland Empire office, and our crews serve Eastvale directly. Call (909) 506-1121 to schedule your free estimate - every project gets a written price before any work starts, per Haven Standard Clause 1.
Why Ellery ADU Studio Rancho Cucamonga Is Eastvale’s Preferred New Detached ADU Company
We’ve designed, permitted, and built ADUs across the Inland Empire since 2015, and Eastvale’s specific conditions - oversized lots, CC&R-heavy subdivisions, and extreme summer heat - have shaped how we approach every project here. Our New Detached ADU team has completed detached units in Harada Ranch, The Enclave, and along the Hamner Avenue corridor, so we know which exterior palettes pass architectural review and which get bounced back.
Eastvale homeowners receive the same documentation we provide everywhere: a written price before work starts, a permit set treated as the core product (not an afterthought), and a documented photo record on every visit. Our 365-Day Done Right Promise is backed in writing before the project begins. A live person answers calls 24/7, and we offer a Free Second Opinion on any written estimate already in hand.
Response time to Eastvale is typically same-week for initial site visits. We don’t need to explain the Inland Empire to ourselves - we know Jurupa Community Services District water rates, the HOA review timelines, and how to size HVAC for 110°F afternoons.
Our New Detached ADU Services in Eastvale
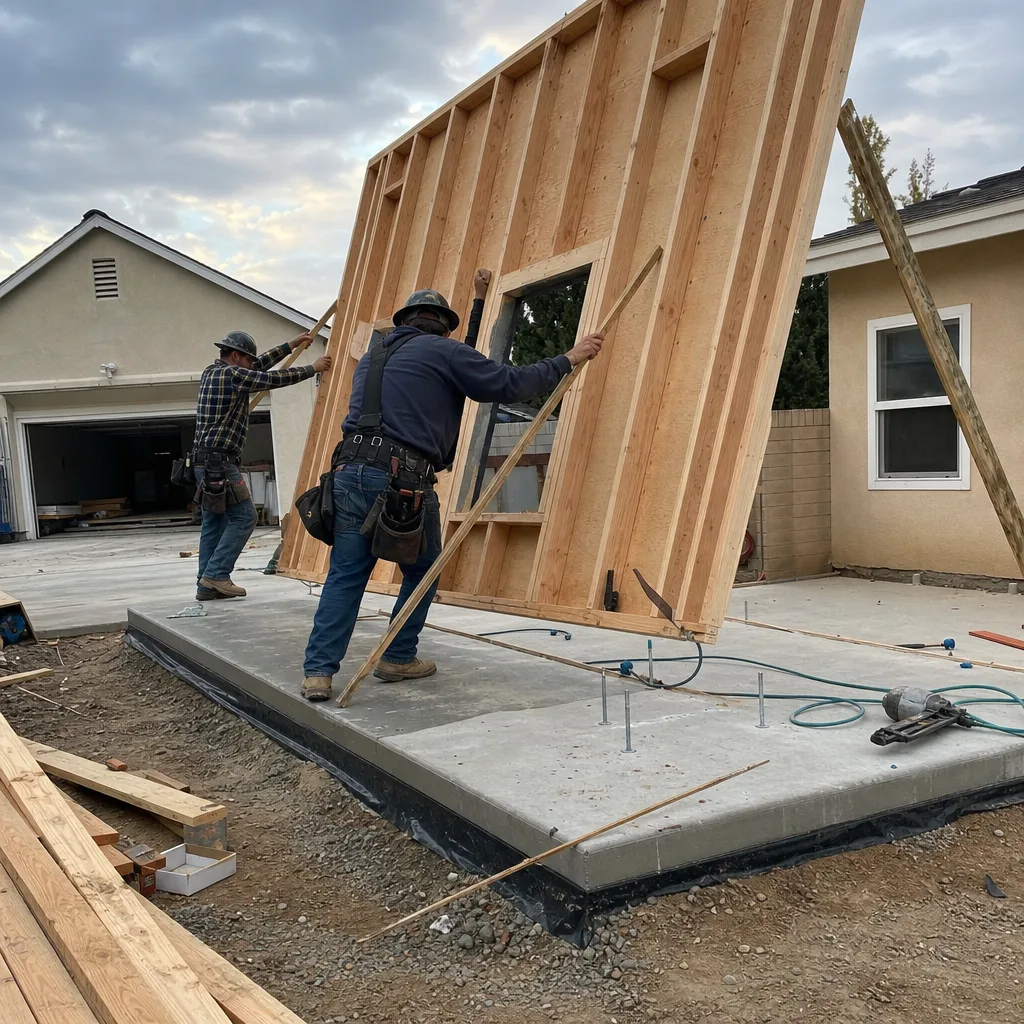
Custom Built ADU
Custom builds are the right call when your lot geometry or family needs don’t fit a prefab envelope. In Eastvale, that often means designing around a 3-car garage already occupying the optimal build zone, or matching a specific roofline to satisfy the CC&R committee. We produce the full permit set in-house, manage the architectural review submittal, and build under a single contract at a single written price. A typical custom detached ADU in Eastvale - 600-900 sq ft, 1-bed or 2-bed - runs $280,000-$380,000 all-in.
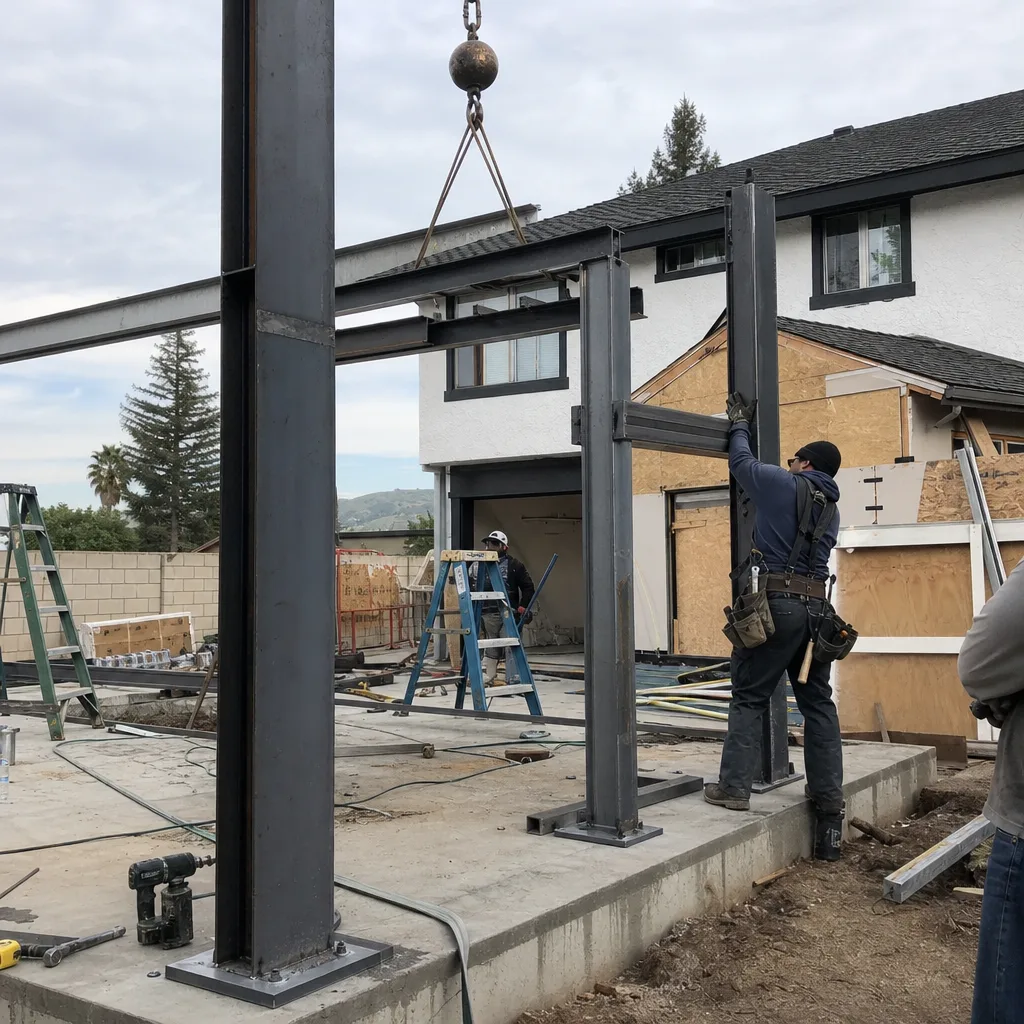
Prefab ADU Installation
Prefab systems from Abodu and Plant Prefab can compress the construction calendar by 2-4 months, but the savings disappear if the unit arrives before the CC&R committee and city have both signed off. We sequence the approvals first, then coordinate factory production to land behind the permits. In Eastvale’s heat, we always verify that the manufacturer’s standard HVAC spec is sized for 105-110°F peak load; if not, we upgrade the ductless mini-split capacity before the unit ships. Prefab detached ADUs in Eastvale typically range $220,000-$310,000 installed.
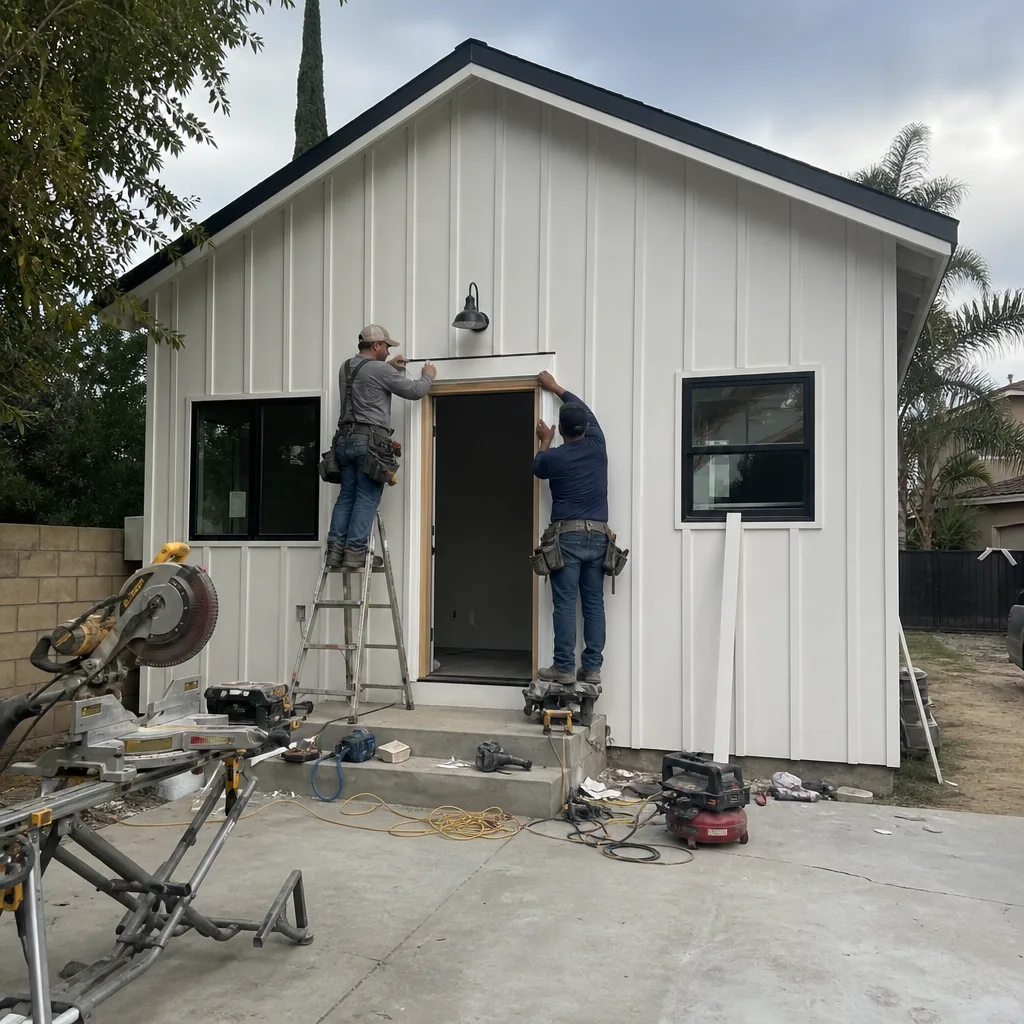
Modular ADU
Modular construction - Dvele, Mighty Buildings, Boxabl - works well on Eastvale’s deep, setback-friendly lots where crane access is straightforward. The modules arrive 80-90% complete, which minimizes on-site labor during the hottest months. We handle the transport permitting, the crane placement, and the utility tie-ins to the main residence’s 200-amp panel. Modular detached ADUs in Eastvale generally fall between $240,000-$330,000, depending on module count and finish level.

Studio ADU
A studio detached ADU - 400-500 sq ft - is the entry point for many Eastvale homeowners testing the ADU market, whether for rental income or multigenerational use. The smaller footprint keeps the CC&R review simpler; committees are less likely to flag a studio’s massing as out of character with the streetscape. We still spec dual-zone ductless mini-splits (living and bath) because a single undersized unit fails in August. Studio detached ADUs in Eastvale typically run $220,000-$290,000.

1-Bed & 2-Bed ADU
These are the dominant configurations in Eastvale, driven by multigenerational household demand. A 1-bed detached unit at 600-700 sq ft or a 2-bed at 800-1,000 sq ft both clear setbacks easily on standard 7,000-10,000 sq ft lots. The 2-bed commands higher rental income but also triggers stricter parking and open-space calculations in some subdivisions’ CC&Rs. We identify those constraints in the first site visit, before the permit set is drafted. 1-bed detached ADUs in Eastvale run $250,000-$320,000; 2-bed units run $300,000-$380,000.

What happens when you call
- 1
A real person answersNo phone trees - you reach a local pro.
- 2
You get an upfront price rangeHonest numbers before anyone is dispatched.
- 3
A background-checked tech heads outLicensed & insured, dispatched right away.
- 4
You approve before work beginsNothing starts until you say go.
 Before
 After
AfterTrusted Brands We Service in Eastvale
We specify and coordinate prefab and modular systems from Abodu, Plant Prefab, and James Hardie within the same single contract that covers design, permitting, and construction. For Eastvale’s CC&R committees, James Hardie fiber-cement lap and panel siding in earth-tone palettes - tans, warm grays, muted olives - passes review reliably, while saturated colors or vertical metal panels often get flagged. We stock local relationships with Inland Empire distributors for fast material turnaround, and we know which Plant Prefab exterior packages align with the 2000s-2010s tract aesthetic that Eastvale’s architectural committees enforce.
Common New Detached ADU Problems We See in Eastvale Homes
- CC&R review submitted late or not at all. Eastvale’s city permit is only half the battle. The subdivision’s architectural committee adds 4-8 weeks, and starting construction before that approval risks a stop-work order. We file both packets simultaneously and track both timelines.
- HVAC undersized for peak summer. A ductless mini-split that tests fine in March fails in July when Eastvale hits 105-110°F. We size for peak load, not average load, and spec dual zones on anything larger than a studio.
- Hard water destroying tankless heaters. Jurupa Community Services District water carries high mineral content. We spec softener loops ahead of tankless units, or we replace failed heaters within two years when homeowners skip this.
- Height and colour choices that clash with the streetscape. Committees reject rooflines above the primary residence ridge and saturated exterior colours. We design to the tract’s existing palette from the first elevation sketch.
Pricing for New Detached ADU in Eastvale, CA
| ADU Type | Typical All-In Range | Size Range |
|---|---|---|
| Studio Detached ADU | $220,000 - $290,000 | 400-500 sq ft |
| 1-Bed Detached ADU | $250,000 - $320,000 | 600-700 sq ft |
| 2-Bed Detached ADU | $300,000 - $380,000 | 800-1,000 sq ft |
| Custom Detached ADU | $280,000 - $380,000 | 600-1,000+ sq ft |
| Prefab/Modular Detached ADU | $220,000 - $330,000 | 400-900 sq ft |
What moves the needle within these ranges: foundation conditions (expansive soils are minimal in Eastvale’s engineered fill, but drainage slopes matter), utility trenching distance to the main residence, exterior finish level, and whether the CC&R committee requires design revisions. Every project receives a written line-item quote before any work begins - Haven Standard Clause 1 - and the scope locks at signing. No change orders unless you request them. Call (909) 506-1121 for your specific written estimate; estimates are free.
How We Navigate Eastvale’s Actual Approval Path
Here’s what most ADU companies won’t tell you: Eastvale’s city zoning envelope is rarely the problem. The lots are deep enough that standard rear and side setbacks clear on almost every parcel - a structural advantage over Ontario or Mira Loma, where older, narrower lots kill detached ADU footprints before design even starts. The binding constraint is the CC&R architectural committee, and ignoring it is the single most expensive mistake we see.
On a 9,400 sq ft lot in the Harada Ranch area off Schleisman, we set a 750 sq ft detached one-bed with a James Hardie lap-and-panel exterior in a committee-friendly earth tone, kept the ridge line below the primary roof, and sized two ductless mini-split zones for the July/August 105-110°F stretch. The CC&R architectural packet - site plan, elevations, colour and material board, and the city approval letter - cleared the HOA in week five, so we pulled our slab and framing dates to land right behind it instead of stalling a framed shell on the pad. Jurupa Community Services District’s hard water also meant we spec’d a softener loop ahead of the tankless heater, which is the call we make on nearly every Eastvale ADU.
We file the CC&R packet simultaneously with the city permit application, not after. The packet includes: scaled site plan showing the ADU within setbacks, four elevations at 1/4″ scale, a colour and material board with manufacturer swatches, and the city’s preliminary approval letter if available. Some committees meet monthly; others review administratively in 2-3 weeks. We know which subdivisions use which process, and we schedule our build calendar around the longer timeline so concrete crews aren’t waiting on a colour approval.
The palette that passes: earth tones, warm grays, tans, muted greens. James Hardie or equivalent fiber-cement siding. Roof pitches matching or lower than the primary residence. Trim details consistent with the existing streetscape. What gets bounced: saturated colours, vertical metal siding, flat roofs on traditional tract homes, any height exceeding the primary ridge line. We design to these constraints in the first draft, not after a rejection.
We Also Serve Cities Near Eastvale
Our crews work throughout the Inland Empire, including Eastvale and the surrounding cities of Rancho Cucamonga, Upland, Fontana, and Ontario. Each city carries different lot geometries, approval timelines, and climate considerations, and we adjust our permit sets and build schedules accordingly.
Serving Eastvale, CA - Our Local Coverage Area
We’re based in the Eastvale area and know this community well. Use the map below to see our service coverage - if you’re nearby, we can almost certainly help.
FAQs - New Detached ADU in Eastvale
Foundation depth is typically standard for slab-on-grade construction, 4-6 inches of reinforced concrete over engineered fill, because Eastvale’s 2000s-2010s lots were graded and compacted during master-planning. We rarely encounter the expansive clay or undocumented fill that complicates foundations in older Inland Empire cities. The slab is designed to the geotechnical report we pull for the permit set, and we coordinate the rebar and post-tension inspection with the city. Call (909) 506-1121 for a site-specific assessment; estimates are free.
Typically 4-8 weeks after city permit approval, though some committees review administratively in 2-3 weeks. We file both packets simultaneously and track both timelines so construction doesn’t stall waiting for a colour approval. Call (909) 506-1121 and we can check your specific subdivision’s process.
No. California state law prevents HOAs from banning ADUs outright. However, CC&R architectural committees can and do enforce design standards on colours, materials, heights, and rooflines, which adds review time but doesn’t stop the project if designed correctly from the start. We handle the committee submittal as part of our standard service. Call (909) 506-1121 for a Free Second Opinion on any estimate already in hand.
Eastvale’s construction costs are comparable, sometimes slightly lower due to simpler foundations and modern 200-amp electrical panels that avoid upgrade costs. The wildcard is the CC&R review timeline, which can extend carrying costs if not managed proactively. We build that timeline into our project schedule from day one. Call (909) 506-1121 for a written price specific to your lot.
Our 365-Day Done Right Promise applies to every Eastvale project: if the finished ADU is not built to the permitted drawings, we make it right, backed in writing before construction starts. This covers workmanship, material installation, and compliance with the approved permit set. Call (909) 506-1121 to review the warranty language in your written estimate.
Written by Nadia Ellery, Owner at Ellery ADU Studio, serving Eastvale since 2015.
New Detached ADU in Nearby Areas