

Fast, Reliable Garage Conversion ADU Across Rancho Cucamonga
A garage conversion ADU in Rancho Cucamonga typically runs $85,000-$165,000 all-in, from measured drawings through final inspection, depending on whether your property sits in a master-planned HOA and whether your parcel falls within the Very High Fire Hazard Severity Zone above Banyan Street. Most projects clear both gates - HOA architectural review, then city permit - in 14 to 22 weeks, and our crews serve Rancho Cucamonga directly from our Inland Empire office. Call (909) 506-1121 to schedule your free estimate; we’ll bring a written price before any work starts, per Haven Standard Clause 1.
We’ve designed, permitted, and built ADUs across Rancho Cucamonga since 2015, from the Terra Vista and Victoria master-planned communities to the legacy horse properties in Etiwanda and the Alta Loma foothills. The city’s split personality matters here: flat-lot tract homes built 1978-2000 on 7,000-10,000 sq ft parcels make straightforward attached garage conversions, while foothill parcels layer HOA review, Chapter 7A wildfire standards, and larger buildable envelopes onto the same project type. Our Garage Conversion ADU team handles both paths under one contract, one written price.
Why Ellery ADU Studio Rancho Cucamonga Is Rancho Cucamonga’s Preferred Garage Conversion ADU Company
Rancho Cucamonga homeowners find us after they’ve already talked to a designer who doesn’t build or a builder who doesn’t draw. We’re neither. Ellery ADU Studio is a design-build studio - the permit set, the construction documents, and the build itself live in a single contract at a single written price. Since 2015, we’ve completed 900+ ADUs across California, every one with a written price before work started and a documented photo record when work was complete. Nadia Ellery, our founder, built the practice the year California’s ADU laws shifted, and we’ve tracked every subsequent amendment since.
Rancho Cucamonga customers specifically mention our HOA architectural review prep in reviews - we don’t just hand you a permit set and wish you luck with the Terra Vista committee. Our crews are background-checked, uniformed, and licensed; the license number appears on every page. Calls to (909) 506-1121 reach a live person 24/7, not a voicemail queue. And if you already have a written estimate in hand, we’ll provide a Free Second Opinion before you sign elsewhere.
Dispatch and scheduling for Rancho Cucamonga projects are coordinated from our Inland Empire office, with crews assigned locally. That matters when you’re staging material deliveries around HOA approval windows or weather holds in the foothills.
Our Garage Conversion ADU Services in Rancho Cucamonga

Attached Garage Conversion
The bulk of Rancho Cucamonga’s housing stock - slab-on-grade stucco tract homes in Terra Vista, Victoria, and similar master-planned communities - was built with generous attached garages, often rear-loaded. These convert cleanly to studio or one-bedroom ADUs when the existing footprint is large enough and the interior layout allows independent access without sacrificing required parking. We measure the slab, check the existing electrical panel capacity, and specify HVAC sized for Rancho Cucamonga’s 105°F+ summer days, not coastal specs. On a 1990s stucco tract home in Terra Vista, we converted a rear-loaded attached garage into a studio ADU: our team matched the existing stucco profile and roof pitch, submitted elevation drawings and a James Hardie material board to the HOA architectural committee, and pulled the city permit only after sign-off. Under Haven Standard Clause 5, that scope was locked at signing - no door-side upsells, no scope creep.
Detached Garage Conversion
Detached garages appear most often in the Alta Loma and Etiwanda foothill neighborhoods, where legacy lots of 10,000-20,000+ sq ft were common. These conversions can yield larger ADUs - sometimes 800+ square feet - but foothill parcels above roughly Banyan Street fall within Very High Fire Hazard Severity Zones, triggering California Chapter 7A requirements: ember-resistant vents, fire-rated exterior wall assemblies, and tempered glazing. We flag VHFHSZ status at the first site visit, specify the upgraded assemblies in the permit set, and stage framing and MEP so drywall and final inspections wait on approval rather than sitting half-finished. The same conversion on a flat-lot tract in Ontario wouldn’t need these upgrades; in Rancho Cucamonga’s foothills, they’re non-negotiable.

Carport Conversion
Carport conversions in Rancho Cucamonga are less common than garage conversions but viable where the existing slab is adequate and the roof structure can be enclosed. The same HOA architectural review applies in Terra Vista and Victoria - elevation drawings, material boards, committee sign-off before city permit. We assess whether the existing slab depth and reinforcement meet ADU loading requirements, specify wall assemblies that match the original tract’s stucco profile, and quote the full scope in writing before any work begins.

Garage Partition & Bathroom Add
Some Rancho Cucamonga homeowners want to retain garage parking while adding a studio or bathroom suite to a portion of the footprint. These partial conversions require careful fire-separation detailing between the ADU and remaining garage space, plus independent ventilation and egress. We model the partition in the permit set, specify rated assemblies, and coordinate the plumbing rough-in with the existing slab constraints. The written price includes all of it - no “we’ll figure it out in the field” contingencies.
Garage JADU
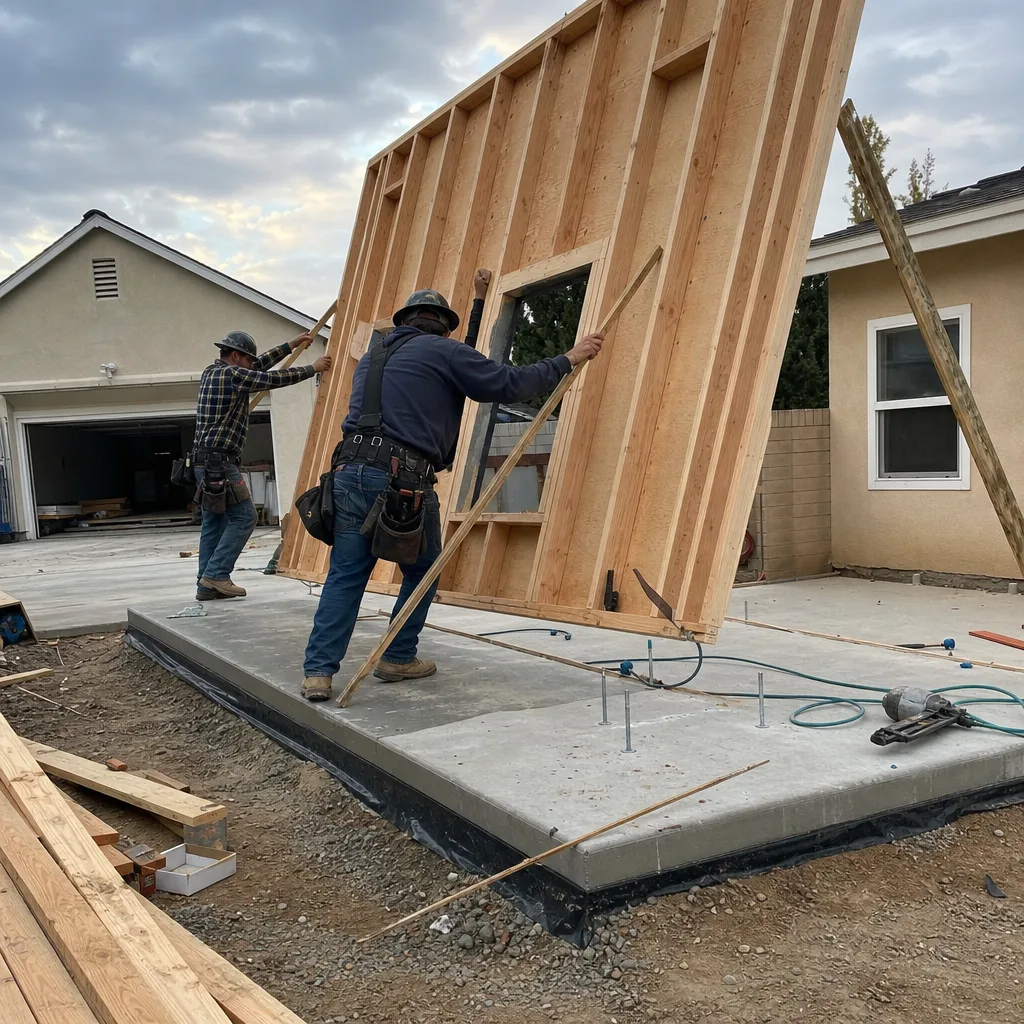
A Junior ADU - up to 500 square feet, within the walls of the primary residence or an attached garage - offers a lower-cost path for Rancho Cucamonga homeowners who don’t need a full separate unit. JADUs share kitchen and bathroom facilities with the main house or add compact independent ones, and they’re exempt from some parking replacement rules that full ADUs trigger. We evaluate whether your attached garage layout supports a code-compliant JADU, specify the shared-wall fire assemblies, and handle the owner-occupancy documentation that Rancho Cucamonga requires at permit.
What happens when you call
- 1
A real person answersNo phone trees - you reach a local pro.
- 2
You get an upfront price rangeHonest numbers before anyone is dispatched.
- 3
A background-checked tech heads outLicensed & insured, dispatched right away.
- 4
You approve before work beginsNothing starts until you say go.
 Before
 After
AfterTrusted Brands We Service in Rancho Cucamonga
Ellery ADU Studio specifies and coordinates prefab and modular systems within the same single contract that covers design and permitting. For Rancho Cucamonga garage conversions and JADUs, we regularly work with Mighty Buildings for their fire-resistant panelized wall systems - particularly relevant for Chapter 7A foothill parcels - Boxabl for compact accessory modules that slot into existing garage footprints, and Plant Prefab for higher-end custom panel packages. We also source James Hardie siding and trim for HOA submittals where material boards are required. Our Inland Empire warehouse stocks common components, so Rancho Cucamonga projects aren’t waiting on cross-state freight when approvals come through.
Common Garage Conversion ADU Problems We See in Rancho Cucamonga Homes
- HOA architectural packets missing elevation drawings or matching material boards. Terra Vista and Victoria committees routinely reject incomplete submittals and restart the 4-8 week review clock. We prepare the full packet - scaled elevations, material boards, roof pitch verification - before the first committee meeting.
- VHFHSZ status unflagged until permit review. Foothill parcels above Banyan Street need Chapter 7A ember-resistant vents, fire-rated exterior assemblies, and tempered glazing specified in the original permit set. Catching this late means redesign, re-submit, and weeks lost.
- HVAC sized for coastal climates. Rancho Cucamonga’s eastern Inland Empire heat exposure and Santa Ana wind events through the Cajon Pass demand aggressive cooling loads. We size for 105°F+ design days, not Los Angeles baselines.
- Required parking sacrificed without a replacement plan. Rancho Cucamonga enforces state parking replacement rules strictly for detached conversions. We verify on-site parking counts at the first site visit and specify carport or surface replacements where needed.
Pricing for Garage Conversion ADU in Rancho Cucamonga, CA
Garage conversion ADUs in Rancho Cucamonga typically run $85,000-$165,000 all-in, drawings through final inspection. Attached garage conversions on flat-lot tract homes in Terra Vista or Victoria fall at the lower end, around $85,000-$120,000, assuming standard stucco match and no VHFHSZ upgrades. Detached conversions in the Alta Loma or Etiwanda foothills, with Chapter 7A assemblies and larger footprints, push $130,000-$165,000. Garage JADUs generally range $55,000-$85,000.
What moves the number: HOA architectural review adds 4-8 weeks of calendar time but not direct cost unless multiple committee rounds are needed; Chapter 7A materials add 8-15% to the shell assembly; electrical service upgrades from 100A to 200A run $4,000-$7,500; and slab reinforcement or foundation work for detached structures on hillside lots can add $8,000-$18,000. Every project receives a written, line-item quote before any work starts - Haven Standard Clause 1 - and the scope is locked at signing under Clause 5. Call (909) 506-1121 for your exact number; estimates are free.
We Also Serve Cities Near Rancho Cucamonga

Our crews work throughout the western Inland Empire, including Rancho Cucamonga neighbors Upland, Ontario, Claremont, and Montclair. Ontario and unincorporated San Bernardino County parcels skip the HOA architectural review gate that Terra Vista and Victoria impose, so calendar timelines there are typically shorter. Claremont’s older housing stock and tree canopy present different constraints. Wherever you are, the same single-contract, written-price model applies.
Serving Rancho Cucamonga, CA - Our Local Coverage Area
We’re based in the Rancho Cucamonga area and know this community well. Use the map below to see our service coverage - if you’re nearby, we can almost certainly help.
FAQs - Garage Conversion ADU in Rancho Cucamonga
No, but yes - AB 3182 prevents HOAs from banning ADUs outright, yet master-planned communities like Terra Vista and Victoria retain architectural review authority and routinely require full elevation sets plus physical material boards before sign-off. That committee step alone adds 4-8 weeks that no neighboring Ontario parcel imposes. We prepare and file the complete packet, attend committee meetings as needed, and pull the city permit only after HOA sign-off. Call (909) 506-1121 to discuss your specific HOA’s requirements; estimates are free.
Yes. Parcels above roughly Banyan Street in Alta Loma and Etiwanda fall within Very High Fire Hazard Severity Zones, requiring Chapter 7A wildfire construction standards: ember-resistant vents, fire-rated exterior wall assemblies, and tempered glazing. These upgrades add 8-15% to shell assembly costs versus a comparable flat-lot conversion in Victoria or Terra Vista. We flag VHFHSZ status at the first site visit, specify compliant assemblies in the permit set, and stage construction so finished work isn’t exposed during extended approval waits. Call (909) 506-1121 to verify your parcel’s status and get a written quote.
Expect 14 to 22 weeks total: 4-8 weeks for HOA architectural committee review in master-planned communities, plus 8-12 weeks for Rancho Cucamonga city plan check and inspection scheduling. Foothill parcels with Chapter 7A requirements may see an additional 1-2 weeks for fire marshal coordination. We schedule construction phases so framing and MEP occur during review, not after - drywall and finishes wait on approvals rather than sitting half-finished. Call (909) 506-1121 and we’ll map your specific calendar; estimates are free.
Yes, if the existing lot provides replacement parking elsewhere on site or if the conversion is structured as a JADU with shared facilities. Rancho Cucamonga enforces state parking replacement rules strictly for detached conversions; attached conversions may qualify for exemptions if the ADU is within the existing footprint and no additional dwelling unit is created beyond the JADU threshold. We verify on-site parking counts at the first site visit and specify carport or surface replacements where needed. Call (909) 506-1121 to review your lot layout; estimates are free.
We specify and coordinate Mighty Buildings, Boxabl, Plant Prefab, Tuff Shed, and James Hardie within the same single contract that covers your design and permitting. Mighty Buildings’ fire-resistant panels are particularly relevant for Chapter 7A foothill parcels; Boxabl’s compact modules suit garage JADUs with tight footprint constraints; James Hardie siding and trim are standard for HOA material board submittals in Terra Vista and Victoria. All brand coordination is included in your written price - no separate procurement contracts. Call (909) 506-1121 to discuss which system fits your project; estimates are free.
Written by Nadia Ellery, Owner at Ellery ADU Studio, serving Rancho Cucamonga since 2015.