

Fast, Reliable New Detached ADU Across Ontario
A new detached ADU in Ontario typically runs $185,000-$420,000 all-in, from the first site measurement through final inspection, depending on whether you choose a custom stick-frame build, a modular system, or a prefab unit. We’re Nadia Ellery’s team at Ellery ADU Studio, and we coordinate every phase - drawings, permit set, construction - from our Inland Empire office with crews working Ontario daily. Call (909) 506-1121 to schedule your free estimate; every project gets a written price before any work starts, per Haven Standard Clause 1.
Why Ellery ADU Studio Rancho Cucamonga Is Ontario’s Preferred New Detached ADU Company
Ontario homeowners know the difference between a contractor who pulls a permit and a design-build studio that treats the permit set as the product. We’ve designed, permitted, and built over 900 ADUs since 2015, the year California’s ADU laws shifted, and a significant share of those sit on Ontario’s 1950s-1970s tract lots near Euclid Avenue, Holt Boulevard, and the historic downtown grid. Our clients in the 91762 and 91764 zip codes receive the same documented photo record on every visit, the same written scope locked at signing, and the same 365-Day Done Right Promise.
Response time matters on a constrained build. We schedule Ontario site visits within 48 hours of initial contact, and our crews stage out of the Inland Empire office - not LA, not Orange County - so we’re not burning two hours on the 10 Freeway before work starts. That local proximity shows up in how we handle the specifics: knowing which Ontario lots fall inside airport CNEL noise contours, which neighborhoods still run original 4-inch sewer laterals, and where the Santa Ana wind corridors push fire-hazard requirements.
A live person answers our line 24/7. No voicemail queue, no callback promise that evaporates. And if you already have a written estimate in hand from another Ontario ADU builder, we’ll give you a Free Second Opinion - no obligation, just a point-by-point read on what’s actually included.
Our New Detached ADU Services in Ontario
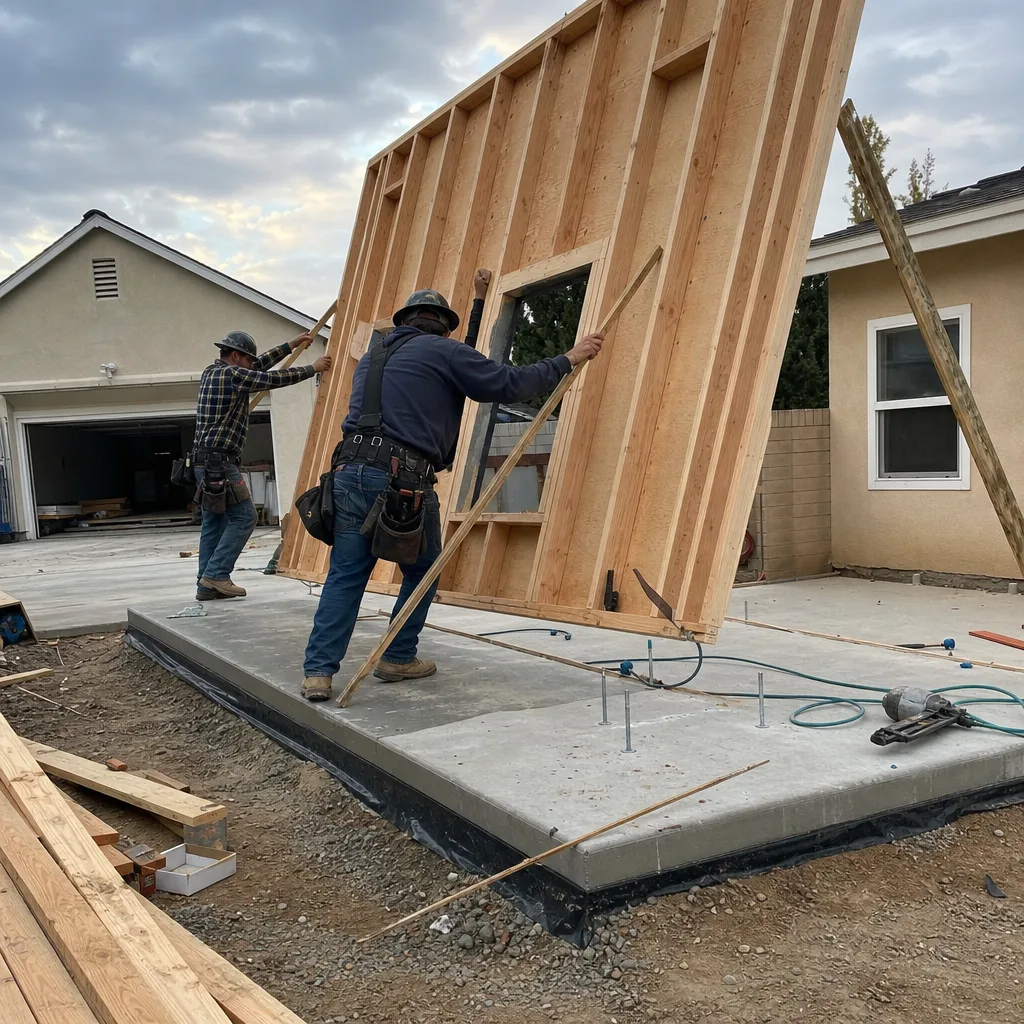
Custom Built ADU
Custom stick-frame detached ADUs give you full control over layout, ceiling height, and exterior finish on your Ontario lot. We see the strongest demand for these in the older neighborhoods north of Holt Boulevard, where Craftsman bungalow owners want a detached unit that matches the existing roofline and siding. A typical custom built ADU in Ontario runs $220,000-$420,000 all-in, including the acoustical upgrades required if you’re west of Haven Avenue in the airport contour zone. We handle the full permit set, the structural calculations, and the Title 24 energy compliance - one contract, one written price.
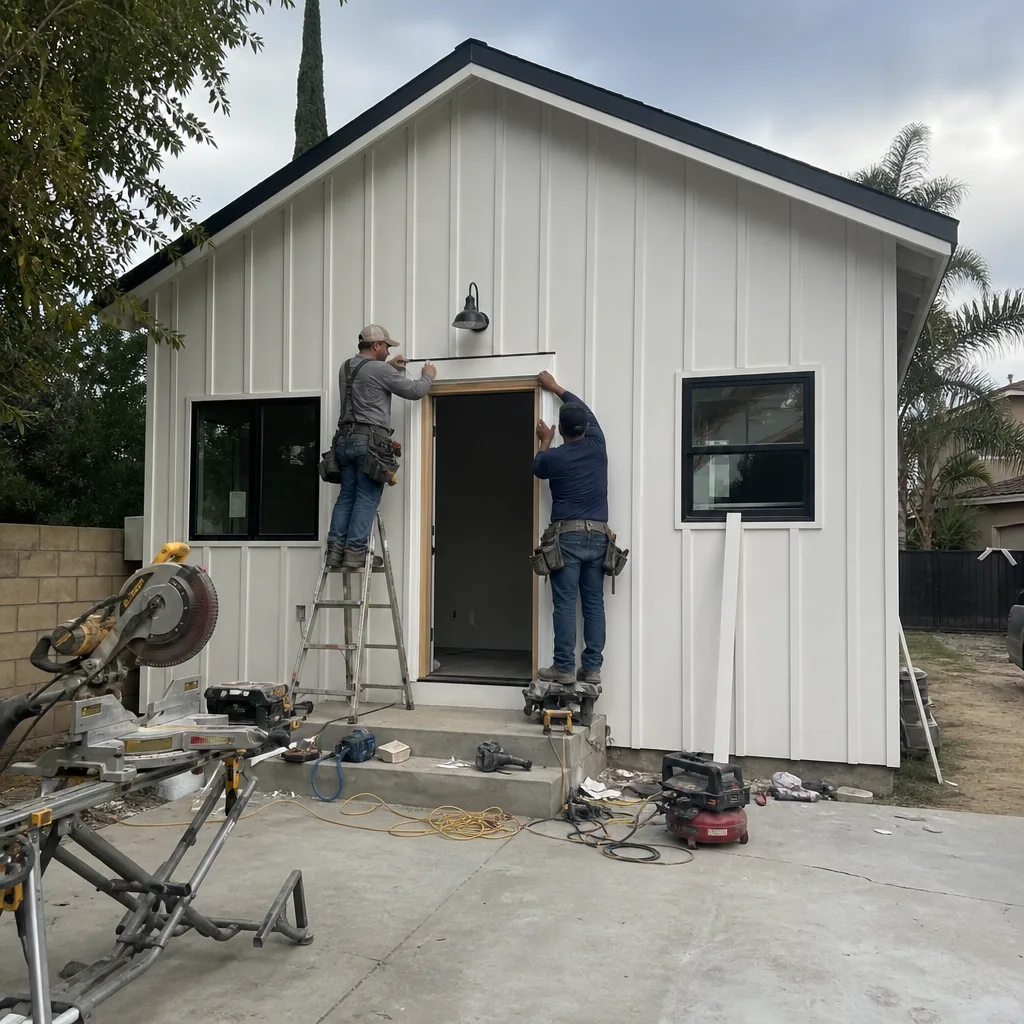
Prefab ADU Installation
Prefab units from brands like Plant Prefab and Boxabl can compress the Ontario construction schedule by 30-60 days, but the savings disappear fast if your site prep and utility upsizing aren’t scoped accurately. On Ontario’s standard 6,000-8,000 sq ft lots, we crane the module over the existing house or slide it down a prepared driveway - whichever the setback and alley access allow. Prefab ADU installation in Ontario typically ranges $185,000-$320,000, including foundation, utility tie-ins, and the required fire-department access clearance. We specify and coordinate these systems under the same single contract that covers our custom builds.

Modular ADU
Modular construction - factory-built to California Building Code, then trucked and set on your Ontario foundation - works well when you need a 1-bed or 2-bed unit and want the factory QA that site-built framing can’t match. We coordinate modular systems from Dvele, Cover, and Mighty Buildings, and we manage the Ontario-specific add-ons: STC-rated windows for airport noise zones, ember-resistant venting for Santa Ana wind exposure, and upsized utility laterals where the original 1950s service won’t carry a second dwelling. Modular ADUs in Ontario generally fall between $195,000-$340,000, depending on module count and site complexity.

Studio ADU & 1-Bed & 2-Bed ADU
Studio ADUs on tight Ontario lots - often 400-550 square feet - require the most careful staging and parking planning. We’ve built studios near downtown Ontario where the only access was a 10-foot shared alley; we staged materials in the driveway, sequenced deliveries to avoid blocking the neighbor’s garage, and kept the site broom-clean at the end of each day. One-bed and two-bed units are more common in the deeper lots south of Riverside Drive, where a 700-900 square foot detached unit still leaves usable backyard. Studio ADUs in Ontario start around $185,000; 1-bed units typically run $210,000-$295,000; 2-bed units range $260,000-$420,000.

What happens when you call
- 1
A real person answersNo phone trees - you reach a local pro.
- 2
You get an upfront price rangeHonest numbers before anyone is dispatched.
- 3
A background-checked tech heads outLicensed & insured, dispatched right away.
- 4
You approve before work beginsNothing starts until you say go.
 Before
 After
AfterTrusted Brands We Service in Ontario
We specify and coordinate prefab and modular systems from Plant Prefab, Boxabl, Tuff Shed, and James Hardie - not as a broker, but as the design-build studio that integrates them into your Ontario project under one written contract. That means we handle the factory submittals, the California HCD compliance checks, and the site-specific adaptations: upsizing the utility lateral, adding STC glazing for airport noise zones, swapping to Hardie fiber-cement siding where Santa Ana wind exposure triggers non-combustible requirements. Our Inland Empire warehouse stocks common connectors, flashing details, and replacement hardware, so we’re not waiting on a FedEx truck when Ontario’s permit inspection window opens.
Common New Detached ADU Problems We See in Ontario Homes
- Missing acoustical analysis in airport-adjacent zones. Plans for detached ADUs west of Haven Avenue routinely get flagged by the Ontario Building Department when the required noise report is absent. Out-of-area designers often skip this step because it simply doesn’t apply in Rancho Cucamonga or Upland. We include the acoustical analysis in every Ontario permit set where CNEL contours apply.
- Undersized utility laterals on original 1950s-1970s homes. Many Ontario lots were platted with 3/4-inch water service and 4-inch sewer laterals sized for a single family. Adding a second dwelling unit frequently requires upsizing to 1-inch water and 6-inch sewer - a $4,500-$12,000 line item that must be in the original quote, not discovered at rough-in.
- Santa Ana wind exposure triggering fire-hazard material specs. Ontario’s position at the mouth of the Cajon Pass puts detached structures in elevated fire zones during fall wind events. New detached ADUs often need ember-resistant venting, non-combustible exterior cladding, and defensible-space planning that inland designers from less exposed markets don’t anticipate.
- Tight-lot staging without neighbor coordination. Ontario’s 6,000-8,000 sq ft lots leave minimal room for material storage, dumpster placement, and crew parking. We’ve seen projects stall when a builder blocks a shared driveway or violates Ontario’s noise and work-hour ordinances. Our crews post required party-wall notices, stage in the driveway rather than the street, and keep work inside permitted hours.
Pricing for New Detached ADU in Ontario, CA
| ADU Type | Typical All-In Range (Ontario) | What Drives the Variance |
|---|---|---|
| Studio ADU (prefab/modular) | $185,000 - $260,000 | Module brand, foundation type, utility condition |
| 1-Bed ADU (custom or modular) | $210,000 - $340,000 | Finish level, kitchen/bath spec, acoustical upgrades |
| 2-Bed ADU (custom stick-frame) | $260,000 - $420,000 | Square footage, roof complexity, site access constraints |
| Utility lateral upsizing (if needed) | $4,500 - $12,000 | Depth of existing line, street-to-meter distance |
| Acoustical upgrade package (CNEL zones) | $3,200 - $8,500 | Window count, wall assembly, mechanical ventilation |
These ranges reflect what we’ve actually quoted and built in Ontario - not national averages, not aspirational numbers. Every Ellery project is priced in writing before any work begins, per Haven Standard Clause 1. The scope is locked at signing; no door-side upsells, no scope creep. If your existing estimate from another Ontario ADU builder seems off, we’ll give you a Free Second Opinion. Call (909) 506-1121.
We Also Serve Cities Near Ontario
Our crews work throughout the western Inland Empire, including New Detached ADU in Ontario as well as Montclair, Claremont, Upland, and Rancho Cucamonga. Each city carries its own permit timeline, noise ordinance, and utility infrastructure - we don’t copy-paste Ontario’s specs onto a Claremont lot. If you’re near the border, call and we’ll confirm which jurisdiction’s rules apply to your address.
Serving Ontario, CA - Our Local Coverage Area
We’re based in the Ontario area and know this community well. Use the map below to see our service coverage - if you’re nearby, we can almost certainly help.
FAQs - New Detached ADU in Ontario
Yes, if your lot falls within the CNEL noise contours from Ontario International Airport - which covers large portions of the city, especially west of Haven Avenue. The Ontario Building Department flags permit sets that lack this report, and California requires 45 CNEL in sleeping rooms, which means upgraded windows and isolated wall assemblies. We include the acoustical analysis in our permit set when contours apply. Call (909) 506-1121 and we’ll check your address against the current noise map.
Ontario’s summer highs regularly hit 100-105°F, a heat load substantially higher than coastal LA, so we size HVAC systems using Manual J calculations with local design temperatures, not generic inland assumptions. Undersized systems fail in August, and oversized systems short-cycle and waste energy. Our Ontario permit sets include the specific load calculations and equipment specs. Call (909) 506-1121 for a written quote with your HVAC line item itemized.
We upsize it before construction starts, not during rough-in when delays cost the most. Our site evaluation includes a lateral assessment; if the existing 3/4-inch water or 4-inch sewer won’t carry a second dwelling, we scope the replacement and include it in your written quote. On a recent project near downtown Ontario, the upsize added $7,200 and three days - but it was in the original price, not a surprise. Call (909) 506-1121 to schedule your site evaluation.
Yes. Ontario’s exposure to Santa Ana winds funneling off the San Gabriel Mountains places portions of the city in elevated fire-hazard zones, which can trigger ember-resistant venting, non-combustible exterior cladding like James Hardie fiber-cement, and specific defensible-space setbacks. We check the Cal Fire hazard map during schematic design and spec accordingly - not as an afterthought, but as a line item in your original quote. Call (909) 506-1121 to confirm your lot’s hazard classification.
We plan it before we break ground. On Ontario’s standard 6,000-8,000 sq ft lots, we stage materials in the driveway, sequence deliveries to avoid street parking violations, post required party-wall notices to adjacent owners, and keep work inside Ontario’s permitted hours. Our crew on a recent deep-but-narrow lot near downtown Ontario used the driveway exclusively, coordinated dumpster swaps to avoid blocking the shared alley, and passed final inspection with zero neighbor complaints. A clean site is part of the scope, not a bonus. Call (909) 506-1121 to discuss access constraints on your specific lot.
Written by Nadia Ellery, Owner at Ellery ADU Studio, serving Ontario and the Inland Empire since 2015.