

Fast, Reliable ADU Design & Permitting Across Claremont
ADU design and permitting in Claremont typically runs $8,500-$18,000 for the full design-build package from site assessment through final inspection, with most permit applications reaching plan check within 4-6 weeks when the tree survey and arborist report are front-loaded. We’re familiar with the specific constraints of Claremont lots: the heritage tree ordinance, the historic overlay districts near the Colleges, and the tight staging conditions that come with alley-accessed garages on shared walls. Dispatch and scheduling for Claremont projects are coordinated from our Los Angeles office, and our crews serve the city locally. Call (909) 506-1121 to schedule your free estimate.
Why Ellery ADU Studio Rancho Cucamonga Is Claremont’s Preferred ADU Design & Permitting Company
We’ve designed, permitted, and built ADUs in Claremont since 2015 - the same year California’s ADU laws shifted - and we’ve learned that this city’s permitting landscape rewards preparation and punishes assumptions. Our 900+ ADU projects statewide include dozens in Claremont neighborhoods from the Craftsman bungalows near the Colleges to the mid-century ranch homes east of Indian Hill Boulevard.
Claremont customers receive the same documented photo record on every visit that all our clients get: evidence of what we found, what we did, and what it means for the next phase. Under Haven Standard Clause 1, every project carries a written price before any work starts - no exceptions, no “call for pricing.”
Our response time to Claremont is typically same-week for initial site assessments, with permit application filing within 10 business days of design approval. A live person answers calls 24/7, and we offer a Free Second Opinion on any written estimate you’ve already received.
What separates our work here is local fluency: we know that Claremont’s tree preservation ordinance can force redesigns after plan check, that northern Claremont falls in a High Fire Hazard Severity Zone, and that alley access on College Avenue-area lots means staging logistics must be solved before demo day.
Our ADU Design & Permitting Services in Claremont

Site Assessment
Every Claremont ADU starts with a site assessment that goes beyond standard zoning checks. We survey for heritage trees and protected specimens before locking any footprint, because Claremont’s Municipal Code treats trees like the American elms on College Avenue as near-untouchable assets. A foundation that falls within a protected tree’s dripline can trigger an arborist review and forced redesign even after plan check approval. We also flag CAL FIRE Chapter 7A requirements for properties in northern Claremont’s High Fire Hazard Severity Zone, assess alley width for staging and material delivery, and document existing electrical panels and plumbing - critical on 1950s-1970s ranch homes with older infrastructure. You receive a written findings report with photos, not a verbal summary.

ADU Design & Blueprints
Our design team produces permit-ready drawings that account for Claremont’s specific conditions: historic overlay review requirements near the Colleges, ignition-resistant siding specifications for fire zones, and foundation types that avoid protected tree driplines. On a recent garage conversion near College Avenue, we shifted from a standard slab to a stem-wall foundation to clear a protected elm’s dripline - a change that only works if caught before plan check. We specify and coordinate prefab and modular systems from brands including Abodu, James Hardie, and Plant Prefab within the same single contract, so the design intent survives through construction. Every drawing set includes Title 24 Energy Compliance documentation as standard.
Permit Application
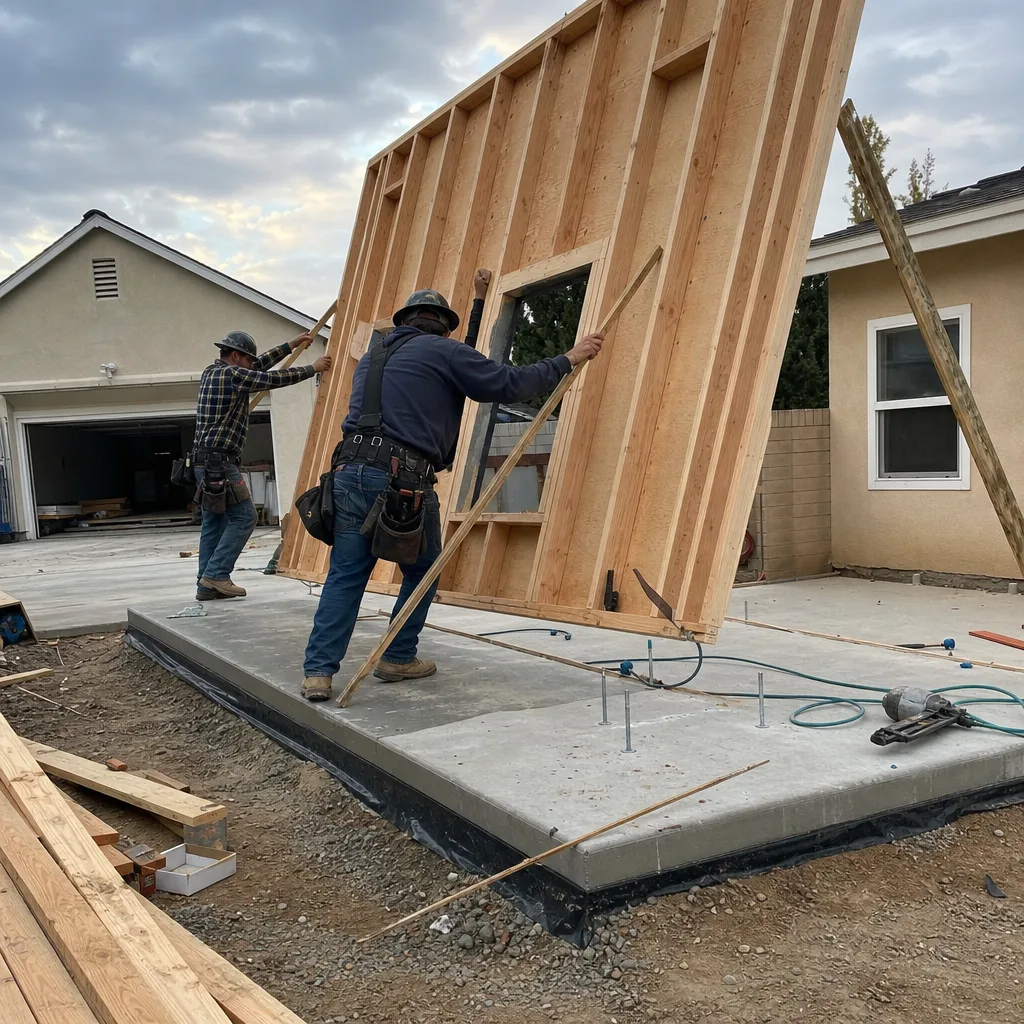
We file Claremont permit applications with complete documentation: the tree survey, arborist report when triggered, energy compliance forms, and structural calculations. Our ADU Design & Permitting team has learned that Claremont’s plan checkers are thorough but predictable - delays happen when applicants submit incomplete tree documentation or miss historic overlay triggers, not from bureaucratic opacity. We track application status weekly and respond to corrections within 48 hours. Under Haven Standard Clause 5 (No Surprises), the scope is locked at signing; no door-side upsells, no scope creep.
HOA & Zoning Compliance
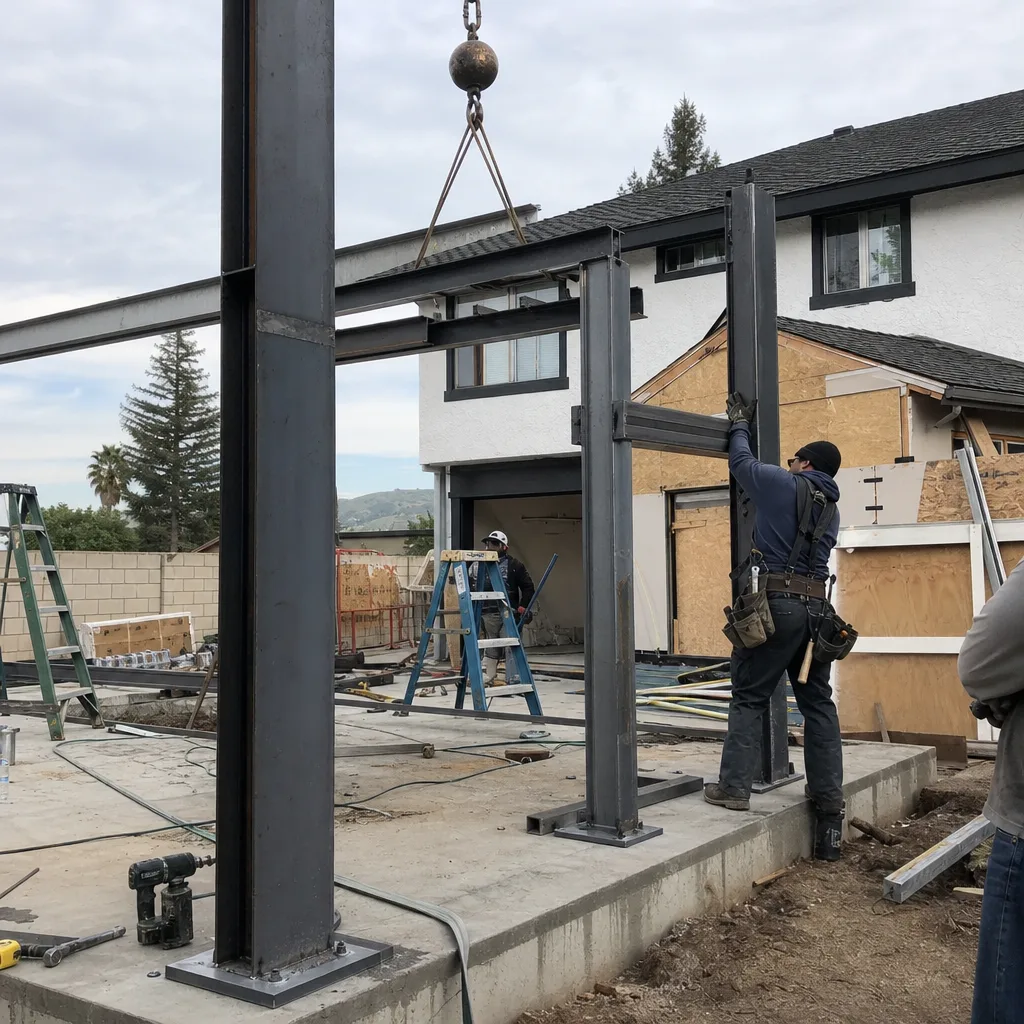
Properties near the Claremont Colleges often carry HOA or historic district guidelines that demand specific materials, setbacks, and design details beyond standard zoning. We pull CC&Rs and design guidelines before finalizing drawings, not after. Our zoning compliance check covers Claremont’s specific ADU regulations: maximum unit size, setback requirements, parking replacement rules, and owner-occupancy provisions. We also handle party-wall notice requirements for shared-wall garage conversions - a frequent condition in the bungalow neighborhoods west of Harvard Avenue.
Title 24 Energy Compliance
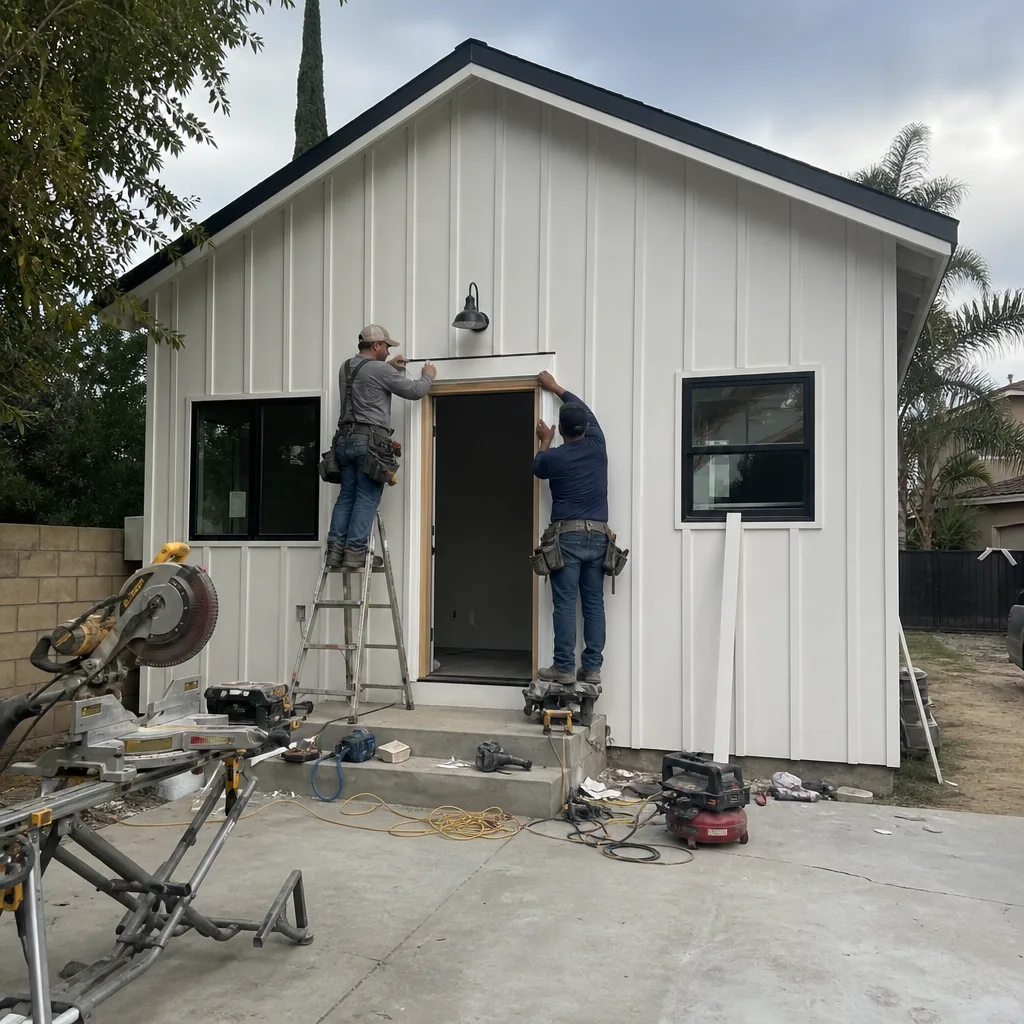
Every new ADU in Claremont must meet California’s Title 24 energy standards. We integrate compliance into the design phase, not as a last-minute add-on. For Claremont’s hot, dry climate at the base of the San Gabriel Mountains, this means right-sized cooling loads, high-efficacy lighting, and water-heater selections that account for the Pomona Valley’s mineral-heavy water supply.
What happens when you call
- 1
A real person answersNo phone trees - you reach a local pro.
- 2
You get an upfront price rangeHonest numbers before anyone is dispatched.
- 3
A background-checked tech heads outLicensed & insured, dispatched right away.
- 4
You approve before work beginsNothing starts until you say go.
 Before
 After
AfterTrusted Brands We Service in Claremont
We specify and coordinate prefab and modular systems from Abodu, James Hardie, Plant Prefab, and other manufacturers within our single-contract design-build model. For Claremont’s fire zones, James Hardie fiber-cement siding meets CAL FIRE Chapter 7A ignition-resistant requirements without the maintenance burden of wood. We maintain direct relationships with these brands’ regional distributors, which means replacement materials and warranty claims move faster than if you were managing separate designer and contractor relationships. Everything flows through one contract, one written price, one point of accountability.
Common ADU Design & Permitting Problems We See in Claremont Homes

- Tree survey submitted after plan check approval. Homeowners assume a protected heritage tree won’t affect their ADU footprint, only to have Claremont flag the conflict during final review. We pull tree surveys before design lock to eliminate this delay pattern entirely.
- Underestimating staging logistics on tight lots with alley access. Claremont’s 1910s-1950s bungalows often share walls and driveways; blocking an alley or shared driveway triggers neighbor complaints and potential work-hour violations under the city’s noise ordinance. We solve parking and material staging in the quote phase, not on demo day.
- Missing historic overlay or HOA material requirements. Properties near the Colleges face design guidelines that standard zoning checks don’t capture. We pull these documents before drafting begins, avoiding the redesign that comes from discovering them mid-process.
- Outdated electrical and plumbing on mid-century ranches. Homes east and south of the Colleges from the 1950s-1970s often have 100-amp panels and galvanized supply lines that must be upgraded to serve a new ADU. We identify this in site assessment and price it into the written quote.
Pricing for ADU Design & Permitting in Claremont, CA
A typical garage conversion ADU in Claremont runs $85,000-$145,000 all-in, drawings through final inspection. New detached ADUs on Claremont’s larger lots typically range $175,000-$295,000, with northern fire-zone properties adding $8,000-$15,000 for Chapter 7A compliance. Junior ADUs and interior conversions fall between $45,000-$85,000.
What moves the needle: foundation type (stem-wall to clear tree driplines costs more than slab), electrical service upgrade requirements, and staging complexity on tight lots with limited alley access. Every project is quoted with a written price before any work begins - Haven Standard, Clause 1. No “call for pricing,” no ranges that balloon later.
Call (909) 506-1121 for an exact quote on your specific property. Estimates are free, and we offer a Free Second Opinion on any written estimate already in hand.
We Also Serve Cities Near Claremont

Our crews work throughout the Pomona Valley, including Claremont neighbors in Montclair, La Verne, Upland, and Ontario. Each city carries its own permitting landscape - Montclair’s specific setback rules, La Verne’s hillside grading requirements, Upland’s distinct tree ordinance, Ontario’s utility coordination protocols - and we adjust our site assessment and permit filing accordingly.
Serving Claremont, CA - Our Local Coverage Area
We’re based in the Claremont area and know this community well. Use the map below to see our service coverage - if you’re nearby, we can almost certainly help.
FAQs - ADU Design & Permitting in Claremont

Yes. Claremont’s Municipal Code treats heritage trees, including the American elms on College Avenue, as near-untouchable assets, and a permitted ADU whose foundation falls within a protected tree’s dripline can trigger an arborist review and forced redesign even after plan check approval. We front-load a tree survey and arborist report before locking any footprint - non-negotiable in Claremont. Call (909) 506-1121 to schedule a site assessment that includes this survey.
Claremont’s older bungalow neighborhoods have many shared-wall garage conditions, and California law requires formal notice to adjoining property owners before demolition or structural work begins. We handle party-wall notice as part of our permit application package, documenting neighbor contact and any easement agreements. On the College Avenue project, the neighbor whose wall shared the garage received notice before demo, and we staged in the alley to avoid blocking the shared driveway. Call (909) 506-1121 and we’ll review your specific wall configuration.
Only if your property falls within the High Fire Hazard Severity Zone, which covers portions of northern Claremont near the San Gabriel Mountains foothills. Chapter 7A requires ember-resistant vents, ignition-resistant siding, and other wildfire-hardening measures that add $8,000-$15,000 to typical construction costs. We verify fire zone status in our initial site assessment and specify compliant materials - James Hardie siding is our standard recommendation - from the design phase forward. Call (909) 506-1121 to check your property’s fire zone status.
Tight lots with alley access and shared driveways require explicit staging plans to avoid neighbor complaints and work-hour violations under Claremont’s noise ordinance. We price dumpster placement, material delivery sequencing, and crew parking into the written quote - not as a surprise later. Limited access may require smaller equipment or phased delivery, which can add modest cost but prevents far more expensive stop-work orders. Call (909) 506-1121 for a quote that accounts for your specific lot conditions.
The tree survey timing. Homeowners regularly submit permit applications assuming their backyard tree isn’t protected, only to have Claremont flag it during final review - forcing redesign after plan check approval and adding weeks of delay. This is completely avoidable. We pull tree surveys before design lock, every time. Call (909) 506-1121 and we’ll show you exactly what your property’s tree and zoning conditions mean for your timeline.
Written by Nadia Ellery, Owner at Ellery ADU Studio, serving Claremont since 2015.