

Fast, Reliable ADU Design & Permitting Across Eastvale
ADU design and permitting in Eastvale typically runs $8,500-$18,000 for the full permit set and application package, with most projects moving from site assessment to stamped drawings in 8-14 weeks depending on HOA architectural-committee timing. We’re the ADU Design & Permitting team at Ellery ADU Studio, and our Inland Empire office coordinates dispatch directly to Eastvale - usually same-week site assessments for homeowners in the Harada Ranch, Citrus Heights, and Eastvale Estates areas. Call (909) 506-1121 to schedule yours; estimates are free, and every project carries a written price before any work starts under Haven Standard Clause 1.
Why Ellery ADU Studio Rancho Cucamonga Is Eastvale’s Preferred ADU Design & Permitting Company
We’ve designed, permitted, and built ADUs across Eastvale’s master-planned neighborhoods since 2015, the year California’s ADU laws shifted. Our crews know the difference between a Jurupa Community Services District water tie-in and a standard city lateral, and we file the HOA architectural-committee packet in parallel with the city submittal so neither approval sits idle.
Homeowners in Eastvale receive the same documentation we provide on every project: a written scope and price before signing, a documented photo record from every site visit, and the 365-Day Done Right Promise backed in writing. Our license number appears on every page - verified, not just claimed.
Dispatch and scheduling are coordinated from our Inland Empire office; crews serve Eastvale locally without the delay of routing from Los Angeles or Orange County. A live person answers calls 24/7. No voicemail queue. No callback that doesn’t materialize.
We also offer a Free Second Opinion on any written estimate already in hand. Bring us another firm’s numbers and we’ll tell you what’s included, what’s missing, and what the permit packet actually needs.
Our ADU Design & Permitting Services in Eastvale

Site Assessment
Every Eastvale project starts with a measured site visit. We verify lot coverage against the city’s 45% maximum, check existing electrical service (most Eastvale homes from the 2000s-2010s carry 200-amp panels, which usually eliminates costly service upgrades), and photograph the garage or rear yard for the permit set. We also pull the CC&Rs during this phase - critical in Eastvale, where virtually every subdivision carries HOA architectural review that runs 4-8 weeks beyond city plan check. The assessment includes a preliminary setback analysis; because Eastvale lots were platted post-2000 on former dairy acreage, parcels are deep enough that detached ADUs almost always clear standard rear and side setbacks. That’s a constraint that kills projects on older, narrower lots just across the border in Ontario or Mira Loma.
ADU Design & Blueprints
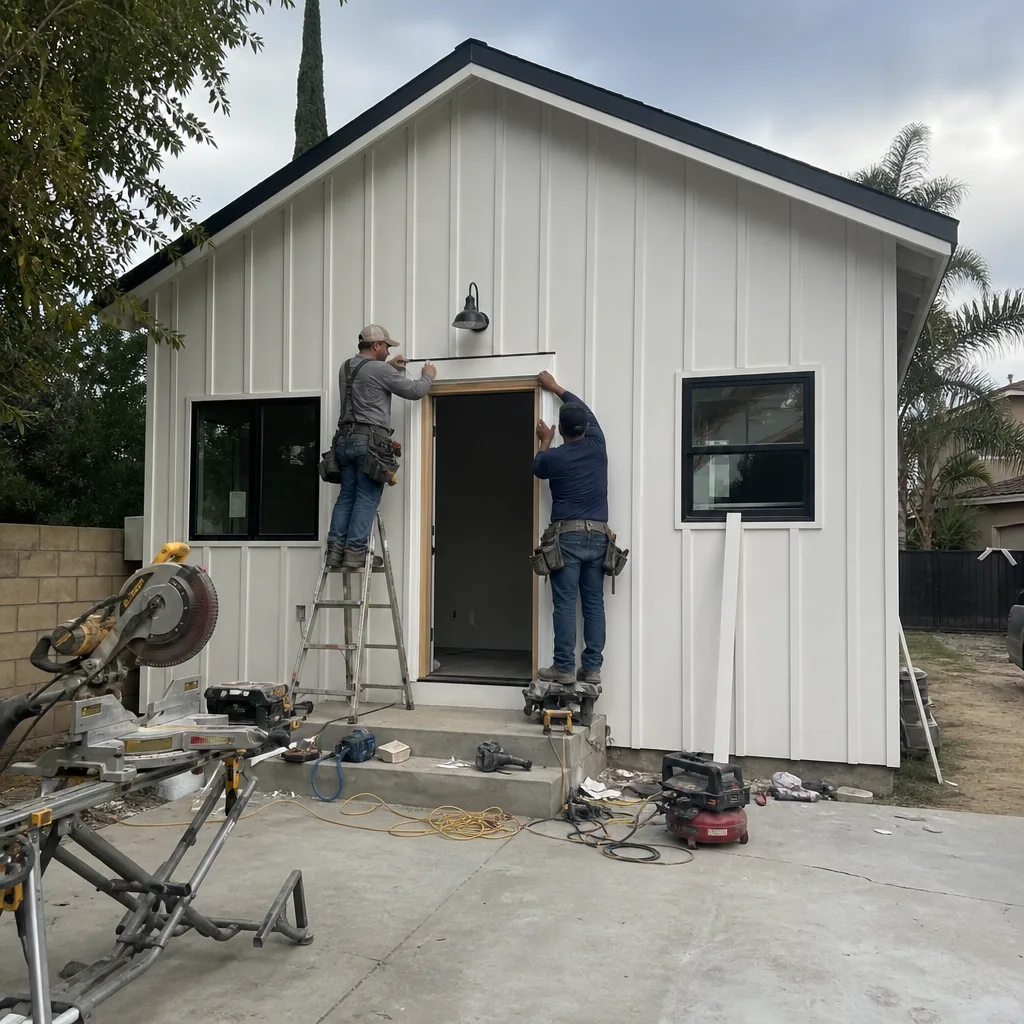
Our architectural team produces a full permit-ready drawing set: floor plans, elevations, roof plan, foundation details, structural calcs, and energy compliance documentation. For Eastvale’s CC&R committees, we specify materials and colors from the start - muted earth tones, neutrals, or natural wood finishes that align with typical subdivision guidelines. We pulled a 600 sq ft detached ADU through both the city plan check and the HOA architectural committee in the Harada Ranch area off Scholar Way, specifying James Hardie plank siding in a factory-matched Sherwin-Williams palette, a 15-ft ridge with a 4:12 pitch to sit below the second-story sightline from the street, and a Title 24 packet with a correctly sized ductless mini-split on the load calc - the HOA kicked back the first color sample for being too close to the main house tone, we resubmitted in a contrasting earth tone and had stamped drawings back in hand inside the combined city-plus-committee window. That experience is now standard procedure: we submit two color alternatives with the initial packet.
Permit Application
We file the complete submittal with Eastvale’s Community Development Department, including the separate packets for Jurupa Community Services District water tie-in and Title 24 energy compliance. The city permit is not the finish line - the packet that satisfies JCSD water, Title 24, and the CC&R committee is not the same packet, and missing either piece adds weeks. We track plan-check comments and coordinate revisions directly with city staff. Under Haven Standard Clause 5 (No Surprises), the scope is locked at signing; no door-side upsells, no scope creep.

HOA & Zoning Compliance
This is where Eastvale projects diverge from neighboring cities. State law prevents HOAs from banning ADUs outright, but CC&R architectural-committee reviews routinely add 4-8 weeks to project timelines even after the city permit is approved. We prepare and file the committee packet simultaneously with the city submittal - elevations, material samples, color swatches, landscape integration plan - so both approvals move in parallel. We also flag potential CC&R conflicts during site assessment: height restrictions relative to the main house, setback interpretations that differ from city code, and parking replacement requirements. Our construction schedule is built around the combined city-plus-committee approval window so the build never sits half-finished waiting on a committee vote.

Title 24 Energy Compliance
Every Eastvale ADU requires a Title 24 energy calculation, and we produce this in-house as part of the permit set. The calculation includes room-by-room load sizing for HVAC - non-negotiable in Eastvale, where summer temperatures regularly hit 105-110°F. A detached ADU without correctly sized ductless mini-split capacity becomes effectively uninhabitable in July and August. Generic W/ft² rules of thumb fail here. We size equipment to actual load, specify the efficiency tier, and document it in the Title 24 packet. Swapping equipment after permit means a revision and a re-inspection. We avoid that by getting it right in the drawing phase.

What happens when you call
- 1
A real person answersNo phone trees - you reach a local pro.
- 2
You get an upfront price rangeHonest numbers before anyone is dispatched.
- 3
A background-checked tech heads outLicensed & insured, dispatched right away.
- 4
You approve before work beginsNothing starts until you say go.
 Before
 After
AfterTrusted Brands We Service in Eastvale
We specify and coordinate prefab and modular systems from Mighty Buildings, Boxabl, and Plant Prefab within the same single contract that covers your design, permitting, and construction. For Eastvale’s CC&R committees, we match factory finishes to approved earth-tone palettes before the packet goes in - no surprises at the architectural review. James Hardie siding and Tuff Shed structures are also integrated into our design-build workflow when the project calls for them. All specifications carry the same written price guarantee under Haven Standard Clause 1.
Common ADU Design & Permitting Problems We See in Eastvale Homes
- Stock plans with bright or non-earth-tone color palettes. Eastvale’s CC&R committees routinely reject anything that doesn’t read as muted earth tones, neutrals, or natural wood. That resets the 4-8 week architectural review. We specify colors from the start and submit alternatives.
- Skipping the HOA architectural-committee packet because the city permit was already issued. The job stalls mid-build while the committee processes elevations and materials specs. We file both packets in parallel from day one.
- Detached-ADU HVAC sized to a generic rule of thumb instead of a room-by-room load calc. In 105-110°F Eastvale summers the unit can’t hold temperature. Swapping equipment after permit means revision, re-inspection, and delay. Our Title 24 packet includes proper load sizing.
- Treating the city permit as the finish line. The packet that satisfies Jurupa Community Services District water tie-in, Title 24, and the CC&R committee is not the same packet. Missing either piece adds weeks. We track all three approval streams simultaneously.
Pricing for ADU Design & Permitting in Eastvale, CA
A typical ADU design and permitting package in Eastvale runs $8,500-$18,000 all-in, covering site assessment, full drawing set, Title 24 energy compliance, city permit application, and HOA architectural-committee packet preparation. Garage conversion ADUs typically run at the lower end ($8,500-$12,500) because the existing structure reduces structural engineering scope. New detached ADUs run higher ($12,500-$18,000) due to foundation plans, utility routing, and more complex Title 24 calculations.
What moves the number: HOA complexity (some committees require landscape plans or lighting specifications beyond the standard packet), lot conditions requiring survey or soils data, and structural engineering for two-story or rooftop designs. Every project is quoted with a written price before any work begins - Haven Standard, Clause 1. The words “call for a quote” do not appear on this site for a reason.
Call (909) 506-1121 for an exact written estimate. Estimates are free. We also provide a Free Second Opinion on any written estimate already in hand.
We Also Serve Cities Near Eastvale
Our crews work across the Inland Empire, including Eastvale, Rancho Cucamonga, Upland, Fontana, and Ontario. Each city’s permit timeline and HOA landscape differs - Rancho Cucamonga’s older stock carries different foundation considerations, while Ontario’s narrower pre-2000 lots often face setback constraints that Eastvale’s dairy-country parcels avoid. We adjust the permit strategy accordingly.
Serving Eastvale, CA - Our Local Coverage Area
We’re based in the Eastvale area and know this community well. Use the map below to see our service coverage - if you’re nearby, we can almost certainly help.
FAQs - ADU Design & Permitting in Eastvale
No. California state law prohibits HOAs from banning ADUs outright, but your HOA’s CC&R architectural committee can review and approve the design, materials, and colors - a process that typically adds 4-8 weeks to your timeline. We prepare and file that committee packet in parallel with the city permit application so both approvals move together. Call (909) 506-1121 and we’ll review your specific CC&Rs during the free estimate.
Most Eastvale projects move from signed contract to stamped drawings in 8-14 weeks: 2-3 weeks for design and drawing production, 4-6 weeks for city plan check, and 4-8 additional weeks for HOA architectural-committee review where applicable. We schedule construction to begin only after both approvals are in hand, so the build never stalls mid-project waiting on a committee vote. Call (909) 506-1121 for a timeline estimate on your specific property.
Almost certainly yes. Eastvale’s post-2000 lots - commonly 7,000-10,000+ sq ft on former dairy farmland - are deep enough that detached ADUs typically clear standard rear and side setbacks without variance. The 3- and 4-car garages common in Eastvale subdivisions also create viable conversion footprint. We verify exact lot coverage, setbacks, and utility access during the free site assessment. Call (909) 506-1121 to schedule.
Yes, every ADU in California requires Title 24 energy compliance, and Eastvale’s climate makes HVAC sizing critical. Summer temperatures of 105-110°F mean a correctly sized ductless mini-split is non-negotiable - not an upgrade. Our Title 24 packet includes room-by-room load calculations and equipment specification; generic rules of thumb fail here and trigger permit revisions. Call (909) 506-1121 and we’ll walk through the energy compliance for your specific design.
Yes. Eastvale is served by Jurupa Community Services District water, which carries notably high mineral content that accelerates scale buildup in tankless water heaters and supply connections. We specify equipment and filtration appropriate to this water chemistry in the permit set, not as an afterthought. The soil itself is generally stable for slab-on-grade construction - Eastvale’s dairy-farmland past produced consistent, non-expansive soils that avoid the foundation complications seen in older Inland Empire cities. Call (909) 506-1121 for specifics on your property’s utility tie-ins.
Written by Nadia Ellery, Owner at Ellery ADU Studio, serving Eastvale since 2015.