

Fast, Reliable ADU Design & Permitting Across Chino
ADU design and permitting in Chino typically runs $8,500-$22,000 for the full design-build package before construction, with HOA-governed master-planned tracts adding $8,000-$15,000 for rear-yard block-wall enclosures that neighboring Ontario rarely requires. We’re familiar with Chino’s converted-dairy subdivisions, from The Preserve to the older ranch blocks near downtown, and we coordinate permitting from our Inland Empire office with crews serving Chino locally. Call (909) 506-1121 to schedule your free estimate - every project gets a written price before any work starts, per Haven Standard Clause 1.
Why Ellery ADU Studio Rancho Cucamonga Is Chino’s Preferred ADU Design & Permitting Company
We’ve designed, permitted, and built ADUs across Chino since 2015 - the year California’s ADU laws shifted - and our 900+ project history includes dozens in San Bernardino County’s former-dairy subdivisions. Chino homeowners recognize our name because we show up with permit sets that already account for HOA architectural review requirements, not drawings that stall in committee.
Our response time to Chino addresses typically runs same-week for initial site assessments, with scheduling coordinated from our Inland Empire office. Crews are background-checked, uniformed, and licensed - the license number appears on every proposal we send.
Reviews from Chino customers consistently mention two things: the documented photo record they receive after every visit, and the fact that our written price at signing matched their final invoice. Under Haven Standard Clause 5 (No Surprises), the scope locks at contract - no door-side upsells, no scope creep.
We know which materials, colors, heights, and styles typically pass Chino’s HOA architectural review committees. That local fluency saves weeks on the calendar.
Our ADU Design & Permitting Services in Chino

Site Assessment
Every Chino project starts with a documented site assessment: we measure setbacks, verify utility locations, photograph existing conditions, and flag HOA CC&R constraints before a single line is drawn. On former-dairy parcels in south and east Chino, we regularly find deeper-than-average rear yards that accommodate detached ADUs - but we also find block-wall enclosure mandates and rear-yard-only placement rules that add design complexity. Our techs record slab depth, soil conditions, and existing electrical service size so the design that follows is buildable, not theoretical.
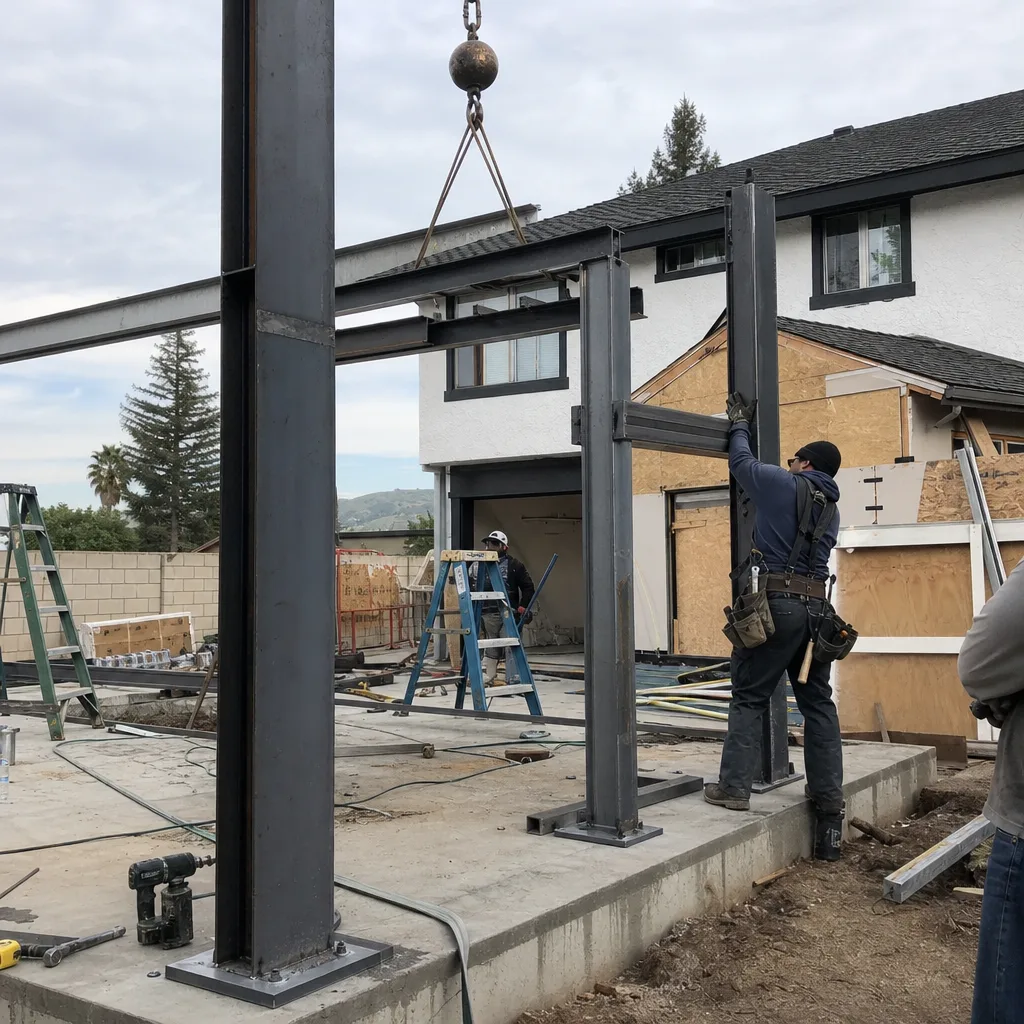
ADU Design & Blueprints
Our ADU Design & Permitting team produces permit-ready drawings that include structural, electrical, plumbing, and energy compliance sheets. In Chino’s 2000s-era master-planned communities, we design for exterior-match requirements from the start - matching roof pitch, stucco texture, trim color, and block-wall aesthetic - so architectural review doesn’t send us back to the board. For older ranch-style homes near downtown Chino, we often design garage-conversion JADUs that leverage existing single-car garages and wide driveways for the most cost-effective path.
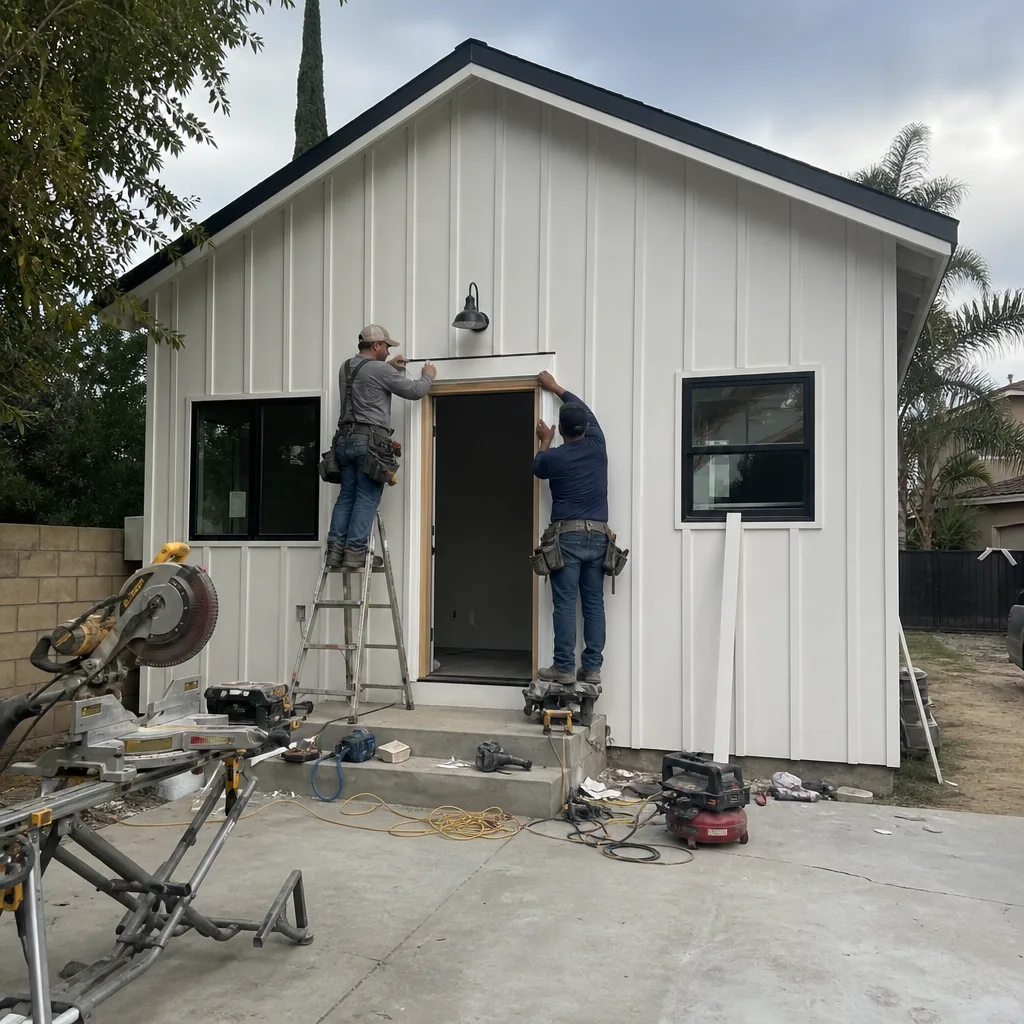
Permit Application
We file the complete submittal packet with Chino’s Building Division, not the homeowner. That packet includes the structural plan, Title 24 energy calculations, mechanical load sheets, and - for HOA-governed properties - the architectural review approval letter. We schedule the sequence so city permitting begins only after HOA architectural review is complete, preventing the mid-build stall that happens when contractors start site work while a committee is still deliberating.
HOA & Zoning Compliance
This is where Chino diverges sharply from neighboring cities. California law prevents HOAs from blocking ADUs outright (AB 670), but architectural review committees in Chino’s master-planned tracts still enforce strict exterior-match requirements, setback rules, and block-wall fencing mandates. Our team prepares the HOA packet simultaneously with the city permit set, submits both in the correct order, and tracks review timelines so construction scheduling accounts for the extra weeks. We’ve seen homeowners lose months because their contractor treated HOA review as a formality and started grading before approval.

Title 24 Energy Compliance
Chino’s inland position in the eastern Pomona Valley pushes summer highs past 100°F with no coastal moderation. Detached ADUs share no thermal mass with the main home, so we specify dedicated mini-split HVAC and cool-roof assemblies on every permit set. These aren’t optional upgrades - they’re code-mandated for habitable structures in this climate zone, and skipping them in design means discovering an uninhabitable space in August. Our Title 24 calculations account for actual Chino cooling-degree days, not generic inland assumptions.

What happens when you call
- 1
A real person answersNo phone trees - you reach a local pro.
- 2
You get an upfront price rangeHonest numbers before anyone is dispatched.
- 3
A background-checked tech heads outLicensed & insured, dispatched right away.
- 4
You approve before work beginsNothing starts until you say go.
 Before
 After
AfterTrusted Brands We Service in Chino
We specify and coordinate prefab and modular systems from Mighty Buildings, Boxabl, and Plant Prefab within our single-contract design-build model. For Chino homeowners considering a factory-built unit, we verify that the manufacturer’s exterior finishes can be adapted to HOA color and texture requirements before the deposit goes down. Our team also sources matching block-wall materials and cool-roof assemblies through local suppliers to keep delivery timelines tight. The brand fluency matters because a spec that works in coastal California often fails Chino’s architectural review or energy code without modification.
Common ADU Design & Permitting Problems We See in Chino Homes
- HOA packet submitted after city plans. We regularly review failed projects where the contractor filed city permits first, then discovered the HOA required a rear-yard-only placement with matching block-wall enclosure. The redesign cycle adds 6-10 weeks and often requires re-engineering the foundation plan.
- Detached ADU designed without Title 24 mechanical compliance. Chino’s summer heat turns unconditioned detached structures into ovens. Plans that specify only a window unit or omit load calculations get rejected at plan check, or worse, pass and leave the owner with a space that needs $4,000-$7,000 in retrofit HVAC after move-in.
- Exterior-match details treated as “close enough.” Architectural review committees in The Preserve and similar communities reject stucco textures, trim profiles, or roof pitches that deviate from the master plan. We pull the original builder specs from county records when available, or match in person with committee input.
- Site work started before HOA approval. A half-finished slab or framed walls sitting through a multi-week committee cycle is a liability and a weather risk. We schedule construction to begin only after both HOA and city approvals are in hand - no exceptions.
Pricing for ADU Design & Permitting in Chino, CA
ADU design and permitting in Chino typically runs $8,500-$14,500 for garage-conversion JADUs and $14,000-$22,000 for detached units, with HOA-governed properties adding $8,000-$15,000 for rear-yard block-wall enclosures and extended architectural review. Title 24 cool-roof and mini-split mechanical design adds $3,500-$6,500 to detached ADU packages - non-negotiable in this climate zone.
What moves the number: HOA complexity, existing utility capacity, soil conditions on former agricultural parcels, and whether the original builder specs are obtainable. Every project receives a written line-item quote before any work begins, per Haven Standard Clause 1. No “call for pricing.” No ballpark that shifts at permit.
We also offer a Free Second Opinion on any written estimate already in hand - we’ll review the scope, flag missing line items, and tell you where the gaps are.
We Also Serve Cities Near Chino
Our crews work throughout the western Inland Empire, including Chino, Norco, Mira Loma, Ontario, and Montclair. Each city has distinct HOA density, zoning patterns, and climate considerations that affect ADU design - we adjust the permit set accordingly rather than recycling the same drawings.
Serving Chino, CA - Our Local Coverage Area
We’re based in the Chino area and know this community well. Use the map below to see our service coverage - if you’re nearby, we can almost certainly help.
FAQs - ADU Design & Permitting in Chino

No - under AB 670, California HOAs cannot block ADUs outright - but Chino’s architectural review committees can and do enforce exterior-match requirements, rear-yard placement rules, and block-wall enclosure mandates that add cost and design complexity. We prepare the HOA packet simultaneously with city plans and sequence submissions so approval precedes permitting, preventing mid-build stalls. Call (909) 506-1121 for a written quote that includes HOA coordination.
Chino’s inland climate produces summer highs past 100°F with no coastal breeze, and detached ADUs share no thermal mass with the main home. Without dedicated mechanical cooling and reflective roof assemblies, the structure becomes uninhabitable in August and fails code compliance at final inspection. We run load calculations for actual Chino cooling-degree days and specify equipment that meets both Title 24 and livability standards.
Typically 3-6 weeks in Chino’s master-planned communities, with complex exterior-match cases occasionally extending to 8 weeks. We build this timeline into the project schedule from the first meeting and do not authorize site work until both HOA and city approvals are documented. Starting construction during review leaves you exposed to redesign costs and weather delays.
For 1950s-1970s ranch homes near downtown Chino with single-car garages and wide driveways, a garage-conversion JADU is usually the most cost-effective path - typically $85,000-$140,000 all-in versus $180,000-$280,000 for detached. For 2000s-era master-planned homes on deeper lots, detached ADUs offer more square footage and rental income potential, though HOA rear-yard and enclosure rules add front-end cost. We assess both paths during site visit and quote both if the lot allows.
The complete packet includes structural plans, electrical and plumbing schematics, Title 24 energy compliance documentation, mechanical load calculations, site plan with setbacks, and - for HOA properties - the architectural review approval letter with any conditions. We compile, verify, and file this packet ourselves; the homeowner receives a copy for records. Call (909) 506-1121 and we’ll walk through what your specific property requires.
Written by Nadia Ellery, Owner at Ellery ADU Studio Rancho Cucamonga, serving Chino since 2015.