

Fast, Reliable ADU Design & Permitting Across Norco
ADU design and permitting in Norco typically runs $8,500-$18,000 for the full design-build package, drawings through final inspection, with most permit sets cleared through Riverside County in 90-120 days. We’re familiar with the equestrian lots along Valley View Avenue, the ranch properties near Norco Hills, and the acreage parcels off River Road - every one with its own trail easements, septic setbacks, and agricultural outbuildings that shape what can be built and where.
Our Inland Empire office coordinates dispatch and scheduling for Norco directly. Crews are local to the area, and we carry the full permit set, title research, and site assessment under one contract at one written price - no designer-builder gap to slow your project. Call (909) 506-1121 to schedule your free estimate.
Why Ellery ADU Studio Rancho Cucamonga Is Norco’s Preferred ADU Design & Permitting Company
We’ve designed, permitted, and built ADUs across Norco’s large-lot neighborhoods since 2015, the year California’s ADU statutes shifted. Our 900+ projects include dozens in the Norco area, many of them conversions of existing barns, stables, and equipment sheds that other studios wouldn’t touch because the agricultural-to-residential code jump is complex. Reviews from Norco clients consistently mention our upfront pricing and the documented photo record we provide on every visit - evidence of what we found, not a summary of how we felt.
Response time to Norco is same-week for initial site assessments. We know the difference between Riverside County’s unincorporated permitting path and Norco’s city equestrian overlay, and we pull title reports before drawing a single line. That local knowledge prevents the mid-permit redesigns that kill timelines and budgets. Our license number appears on every page, verified, not just claimed. Under Haven Standard Clause 1, your written price is locked before any work starts.
Our ADU Design & Permitting Services in Norco

Site Assessment
Every Norco project begins with a title-and-zoning check, not a tape measure. We pull the parcel’s recorded easements - including horse-trail rights-of-way that cross many rear yards - and verify septic setback distances, well locations, and existing outbuilding footprints against Riverside County’s GIS records. A typical site assessment in Norco runs $1,200-$2,400, credited toward your full design-build contract if you move forward. We document everything with photos you receive before we leave the property.
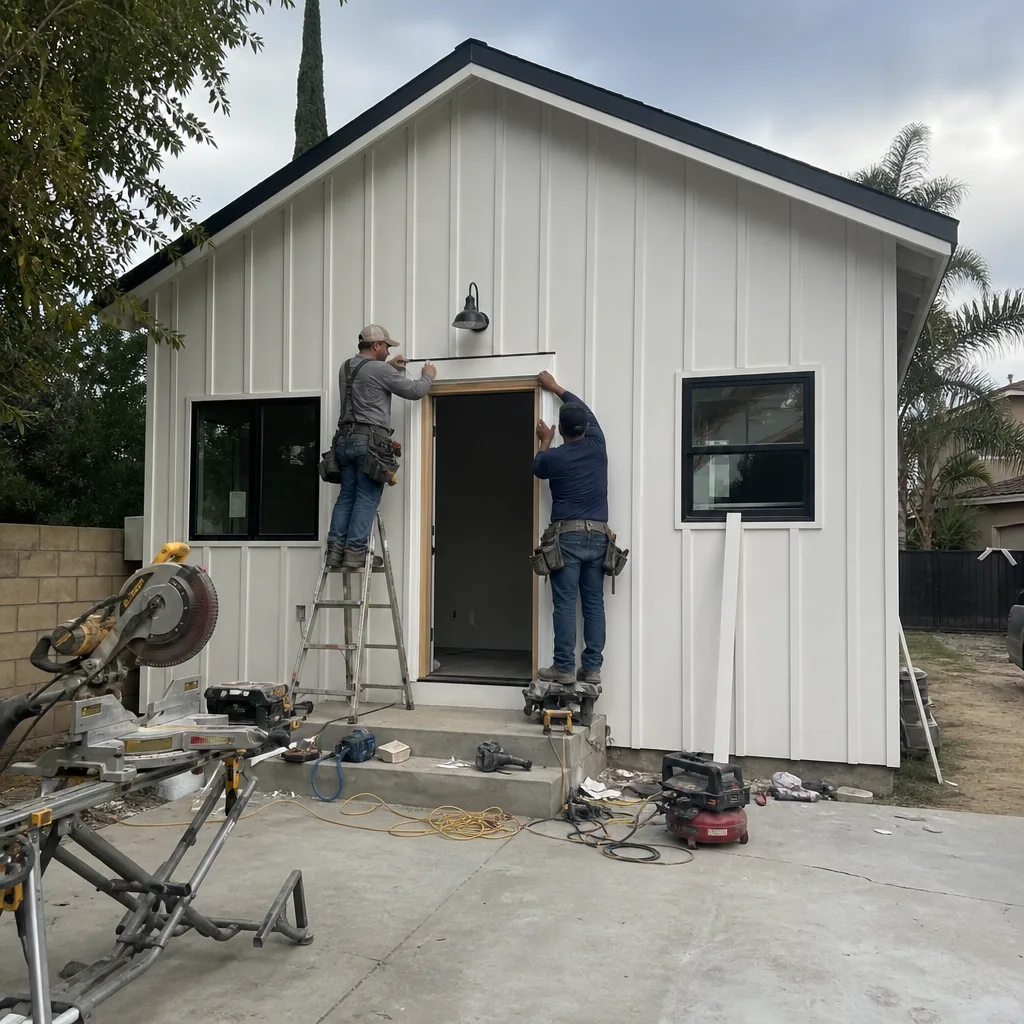
ADU Design & Blueprints
Norco’s 1960s-1980s ranch homes sit on lots where the existing structures were built for livestock, not people. Our drawings account for the structural upgrades, electrical service expansion, and envelope improvements those conversions demand. We specify James Hardie siding and properly sized HVAC systems for the 100°F+ summer peaks and wide daily temperature swings that hit the Inland Empire. The permit set includes structural calcs, Title 24 energy compliance documentation, and landscape plans that respect trail easement setbacks - all in one package, one contract.
Permit Application
Norco’s city limits and unincorporated county pockets create a split jurisdiction that confuses many applicants. We file to the correct authority - city planning for parcels inside Norco’s equestrian overlay, Riverside County for acreage in the surrounding sphere of influence - with a complete submittal the first time. Incomplete permit packages are the main reason ADU approvals stall; our documentation rate keeps Norco projects moving. We track every review comment and resubmittal until the permit is issued.

HOA & Zoning Compliance
Some Norco neighborhoods, including pockets near Norco Hills, carry HOA covenants that predate the state’s ADU mandates. We review CC&Rs against current California ADU law and negotiate the compliance path before design begins. For equestrian overlay properties, we verify that your proposed unit meets the city’s supplementary setback requirements from trail easements - a check that has saved multiple clients from redesigning after permit submittal. Our ADU Design & Permitting team handles the zoning research in-house; nothing is outsourced to a third-party consultant.

What happens when you call
- 1
A real person answersNo phone trees - you reach a local pro.
- 2
You get an upfront price rangeHonest numbers before anyone is dispatched.
- 3
A background-checked tech heads outLicensed & insured, dispatched right away.
- 4
You approve before work beginsNothing starts until you say go.
 Before
 After
AfterTrusted Brands We Service in Norco
We specify and coordinate prefab and modular systems from Plant Prefab, Tuff Shed, and James Hardie within our single-contract model, meaning the brand’s engineering integrates with our permit set from day one. For Norco’s converted barn and stable projects, James Hardie siding is our standard specification - it handles the Inland Empire’s thermal cycling and meets Title 24 envelope requirements without the maintenance burden of wood. Plant Prefab units work well on acreage parcels with clear equipment access, while Tuff Shed’s engineered structures can be adapted for ADU use where the existing outbuilding is too far gone to salvage. Every system is quoted with a written price before any work begins, per Haven Standard Clause 1.
Common ADU Design & Permitting Problems We See in Norco Homes
- Trail easements kill footprints. Contractors unfamiliar with Norco routinely site a detached ADU in a rear yard, only to discover mid-permit that a recorded horse-trail easement makes that location unbuildable. We pull title and overlay maps before design starts.
- Agricultural outbuildings don’t meet residential code. That 1970s hay barn has no insulation, substandard electrical, and a slab poured for equipment loads, not human habitation. We scope the structural, envelope, and systems upgrades in the initial quote - no surprises after demo.
- Septic and well setbacks get ignored on acreage. A unit placed for views or privacy can end up too close to a leach field or wellhead, forcing costly relocation after design is complete. Our site assessment maps every critical distance.
- Title 24 compliance is treated as an afterthought. Converted stables with minimal envelope performance fail energy compliance without planned upgrades. We design in the insulation, HVAC sizing, and ventilation from the first drawing set.
Pricing for ADU Design & Permitting in Norco, CA
A typical ADU design and permitting package in Norco runs $8,500-$18,000 all-in, depending on whether we’re converting an existing outbuilding or designing new detached plans from scratch. Site Assessment runs $1,200-$2,400; ADU Design & Blueprints, $4,500-$9,500; Permit Application filing and management, $2,800-$6,200. New detached ADUs on acreage with grading, extended utility runs, or well/septic coordination land at the higher end. Conversions of existing barns or stables can sometimes reduce design fees if the footprint and foundation are salvageable, though the structural and envelope upgrades often offset those savings.
What moves the number: trail easement complexity requiring redesign, septic or well relocation, extended trenching for electrical or sewer, and the degree of structural reinforcement the existing outbuilding needs. Every line item is itemized in your written quote before you sign. Under Haven Standard Clause 1, that price does not change once work starts - no scope creep, no door-side upsells. Call (909) 506-1121 for your exact number; estimates are free.
We Also Serve Cities Near Norco
Our crews work throughout the western Inland Empire, including Norco and neighboring Mira Loma, Chino, Ontario, and Fontana. Each city carries its own zoning, permitting authority, and housing stock - we adjust our site assessment and design approach accordingly, never copy-pasting one city’s solution onto another’s parcels.
Serving Norco, CA - Our Local Coverage Area
We’re based in the Norco area and know this community well. Use the map below to see our service coverage - if you’re nearby, we can almost certainly help.
FAQs - ADU Design & Permitting in Norco

Yes, if the structure can meet residential code for structural, electrical, insulation, and Title 24 energy compliance. Most Norco barns and stables were built to agricultural standards, not residential, so the conversion requires significant upgrades - new or reinforced foundations, full envelope insulation, electrical service expansion, and properly sized HVAC for human occupancy. We assess the existing structure’s condition during our site visit and itemize every required upgrade in your written quote. Call (909) 506-1121 to schedule a free estimate.
Recorded trail easements across many Norco parcels can prohibit construction in areas that would otherwise be legal under standard setback rules. These easements are binding land-use restrictions, not informal paths - building over them triggers permit denial or mandatory redesign. We pull the title report and Norco equestrian overlay map before any design work begins, then site your ADU to clear every recorded easement. A homeowner on Valley View Avenue wanted to convert a 1970s hay barn, but the parcel’s trail easement ran diagonally through the ideal footprint; we shifted the unit to the side yard, designed a new slab foundation to avoid the easement, and upgraded the envelope with James Hardie siding and properly sized HVAC for 100°F+ summers. Call (909) 506-1121 to check your parcel’s easements.
It depends on whether your parcel sits inside Norco’s city limits or in unincorporated Riverside County. Many Norco-area acreage parcels are county-jurisdiction, which changes the permitting authority, review timeline, and fee schedule. We verify jurisdiction during our title-and-zoning check and file to the correct authority with a complete submittal. County permits for unincorporated Norco-area parcels typically add 2-4 weeks to the review cycle compared to city-submitted projects. Call (909) 506-1121 and we’ll confirm your jurisdiction in the first conversation.
Septic leach fields and wellheads on Norco acreage carry state-mandated setback distances - typically 50-100 feet depending on the system type and groundwater table - that can force ADU relocation if not mapped before design. We survey these locations during site assessment and integrate setback compliance into the initial footprint. Ignoring this check has forced costly redesigns for other homeowners after permits were already in review. Your site assessment includes a full setback map; call (909) 506-1121 to schedule.
Converted agricultural structures in Norco fail Title 24 by default - they lack the insulation, air sealing, and HVAC efficiency the code requires for residential use. We design in the compliance path from the first drawing: wall and roof insulation values, high-performance windows, sealed ductwork, and HVAC equipment sized for the Inland Empire’s thermal loads. The permit set includes the full Title 24 documentation package, and we coordinate with a certified energy consultant for the required compliance forms. Every converted barn project we’ve done in Norco has passed inspection on first review. Call (909) 506-1121 for a free estimate on your conversion.
Ready to move forward? Call (909) 506-1121 to schedule your free estimate. We’ll pull your parcel’s title and zoning records, assess any existing structures, and return a written, line-item quote under Haven Standard Clause 1 - price locked, scope defined, no surprises.
Written by Nadia Ellery, Owner at Ellery ADU Studio, serving Norco since 2015.