
Last updated September 25, 2026
ADU Design & Permitting Maintenance Checklist for Rancho Cucamonga Homeowners
In 2024, a Rancho Cucamonga homeowner in the Terra Vista neighborhood refinanced their primary residence and discovered their “permitted” garage conversion ADU had no recorded Certificate of Occupancy on file. The inspector had signed off verbally. The contractor had never pulled the final inspection. The lender froze the refinance until a new inspector verified the unit - a $3,400 delay that nearly killed the deal. This guide is built from that exact scenario. You’ll learn which document to hold in your hand at every stage of an ADU project in Rancho Cucamonga, why contractor records disappear at project closeout, and how to verify your permit status independently through the city’s online portal. What follows is not a task list. It is a document-retention protocol with the specific forms, stamps, and digital confirmations that prove your ADU exists in the eyes of a lender, a buyer, or a code enforcement officer.
Quick Answer
Our ADU Design & Permitting services include a maintenance checklist for Rancho Cucamonga homeowners that tracks 23 specific documents across six phases: design deliverables, city submittal, plan check corrections, permit issuance, inspection stages, and final Certificate of Occupancy recording. Post-construction, homeowners should retain these documents in personal files - not contractor files - and perform maintenance checkpoints at 1-year, 3-year, and 10-year intervals tied to warranty and structural warranty windows.
Table of Contents

- Phase One: Design Deliverables - The Documents That Precede the Permit
- Phase Two: The City Submittal Package - What Rancho Cucamonga Building & Safety Receives
- Phase Three: Plan Check Comments and Corrections - The Revision Loop
- Phase Four: Permit Issuance - The Green Light to Build
- Phase Five: Inspection Stages - Pass Sheets and Failed Reinspections
- Phase Six: Final Certificate of Occupancy - The Document That Makes Your ADU Real
- Post-Construction Maintenance Checkpoints: 1-Year, 3-Year, and 10-Year Items
- Document Retention: What to Keep Personally vs. What Contractors Discard
- Common Mistakes to Avoid
- When to Call a Professional
- Frequently Asked Questions
- The Bottom Line
 Before
 After
AfterPhase One: Design Deliverables - The Documents That Precede the Permit
Before a single form reaches Rancho Cucamonga Building & Safety, the design phase produces a specific set of drawings and specifications. These documents become the baseline against which every later inspection is measured. If the built ADU deviates from these drawings, you have no defense against a failed inspection or a lender’s objection.
The deliverables you should hold in hand before submittal:
- Site plan - scaled drawing showing existing structures, proposed ADU location, setbacks, and utility connections. In Rancho Cucamonga, this must reference the Assessor’s Parcel Number (APN) and match the legal description on your deed.
- Floor plans - dimensioned layouts with room labels, window and door schedules, and ceiling heights. For garage conversions, note the existing slab thickness; Rancho Cucamonga requires 3.5 inches minimum for residential occupancy, and many 1980s slabs in the Alta Loma area measure closer to 3 inches.
- Elevations - exterior views showing materials, roof pitch, and finished grade. The city checks these against design guidelines in specific neighborhoods, particularly the Terra Vista and Victoria Arbors areas.
- Structural calculations - required for detached ADUs over 400 square feet or any project in the hillside zones north of Base Line Road. These must bear a California-licensed structural engineer’s stamp.
- Title 24 Energy Compliance documentation - California’s energy code, with specific forms (CF-1R, CF-6R) that the designer completes and the builder implements. Rancho Cucamonga enforces the 2022 Energy Code as adopted by the state.
- Water Meter Sizing Worksheet - required by Cucamonga Valley Water District for ADUs over 500 square feet or any project adding a second kitchen. This is a separate submittal from the building permit.
At ADU Design & Permitting in Rancho Cucamonga, we deliver these as a bound permit set with digital archive access. Under Haven Standard Clause 3 (Documented Deliverables), the homeowner receives the complete set before any city submittal, not after construction begins. We’ve seen too many projects where the homeowner never saw the structural drawings until a lender requested them years later.
Specific to Rancho Cucamonga’s climate: the Title 24 documentation must account for Cooling Degree Days in the inland empire zone. A designer unfamiliar with local conditions may specify insulation or HVAC sizing appropriate for coastal California, leading to plan check rejections or, worse, an ADU that cannot maintain 78°F in August. Our permit sets for Rancho Cucamonga properties specify equipment sized for 110°F peak design temperatures.
Phase Two: The City Submittal Package - What Rancho Cucamonga Building & Safety Receives

Rancho Cucamonga Building & Safety accepts ADU permit applications through two channels: online via the city’s Citizen Access portal and in-person at 10500 Civic Center Drive. The submittal package you should track includes documents beyond the design set.
- Permit application form - the city’s ADU-specific application, not the standard residential addition form. Using the wrong form triggers a 10-14 day delay.
- Property owner authorization - if an agent or design-build firm submits on your behalf, this notarized form must accompany the application. Retain your copy with the notary’s commission number visible.
- Proof of ownership - grant deed or preliminary title report dated within 90 days. Lenders often require this same document at refinance, so keep it accessible.
- Utility clearance letters - Southern California Gas Company and Southern California Edison releases for service adequacy. These expire; note the expiration date on your copy.
- HOA acknowledgement - required in covenant-controlled communities including portions of Etiwanda and Day Creek. The HOA cannot block an ADU under state law, but Rancho Cucamonga requires documentation that the HOA was notified.
- Fire department access confirmation - for detached ADUs more than 150 feet from the street or any project in the Very High Fire Hazard Severity Zones in the northern foothills.
The confirmation you need: a submittal receipt from Rancho Cucamonga Building & Safety with a tracking number. Online submittals generate an email confirmation with a portal link. Screenshot this. Print it. The portal link expires, and we’ve seen homeowners lose access to their own permit records when email addresses change or the original submitter’s account lapses.
Rancho Cucamonga’s current plan check timeline for ADUs averages 4-6 weeks for compliant submittals, 8-12 weeks for corrections. The submittal receipt is your only proof of when the clock started.
Phase Three: Plan Check Comments and Corrections - The Revision Loop
Plan check comments are not rejections. They are the city’s formal record of discrepancies between your submittal and the adopted codes. How you handle this loop determines whether your permit issues clean or with conditions that complicate resale.
The documents in this phase:
- Plan check comment letter - numbered items, each requiring a specific response. Rancho Cucamonga uses a standard format with checkboxes for “Approved,” “Approved as Noted,” or “Not Approved - Resubmit.”
- Correction drawings - clouded revisions showing exactly what changed, with a revision block signed and dated by the designer. Each cloud corresponds to a comment number.
- Response letter - addressing each comment by number, with “See Sheet X, Detail Y” references. Generic responses (“fixed”) trigger reinspection of the submittal.
- Second plan check letter - if corrections are incomplete. Third cycles are common on owner-submitted plans; rare on professional permit sets.
Critical detail: the plan check comment letter becomes part of the permanent permit file. A future buyer’s inspector can request it. If Comment #7 noted “insufficient egress window in bedroom” and your correction response shows a window enlargement, that bedroom must match the corrected drawing exactly. We’ve inspected ADUs in Rancho Cucamonga where the bedroom window was never enlarged - the contractor built from an old drawing set - and the discrepancy surfaced at sale.
Under Haven Standard Clause 4 (Revision Documentation), Ellery ADU Studio retains all plan check correspondence for the life of the structure, not just the project. Homeowners receive copies at each cycle. This is not standard practice in the industry; most designers discard correction records at permit issuance.
Phase Four: Permit Issuance - The Green Light to Build

The issued permit is not a single document. It is a packet with specific components, each with a retention purpose.
- Permit card - the physical or digital card posted at the job site. It lists the permit number, scope, and issue date. In Rancho Cucamonga, inspectors will not inspect without this card visible.
- Approved plan set - stamped “APPROVED” with the issue date and plan checker’s initials. This is the only version you may build from. Any field deviation requires a revised plan submittal.
- Fee schedule and receipt - Rancho Cucamonga’s ADU permit fees run approximately $3,200-$5,800 for conversions, $5,400-$9,200 for detached units, depending on square footage and valuation. The fee calculation worksheet matters for property tax appeals; the county assessor may reference it.
- Inspection record card - the sequential checklist of required inspections, with boxes for inspector sign-off. Digital permits use the city’s mobile inspection system; printed permits use a physical card.
- Special inspection requirements - for structural welding, concrete testing, or hillside geotechnical monitoring. These require third-party inspectors with specific ICC certifications.
The approved plan set is the document most often lost. Contractors work from copies; the approved original stays on site. At project closeout, many contractors discard their copies. The homeowner who does not personally retain the approved set - with the city stamp - has no authoritative reference for future modifications or dispute resolution.
For Garage Conversion ADU in Rancho Cucamonga projects, the approved set must specifically note whether the existing garage door opening is infilled with framed wall or converted to a code-compliant egress door. This detail is frequently missing from contractor copies and becomes critical when the ADU is appraised as separate living space.
Phase Five: Inspection Stages - Pass Sheets and Failed Reinspections
Rancho Cucamonga Building & Safety sequences ADU inspections in a specific order. Each stage generates documentation that either advances the project or triggers correction and reinspection.
The standard sequence:
- Foundation/underfloor inspection - for detached ADUs, before concrete pour. The inspector verifies depth, rebar placement, and vapor barrier. A pass sheet or digital approval is required before pour.
- Framing/rough inspection - structural members, shear walls, hold-downs, and fire-blocking. For garage conversions, this includes verification that the slab meets residential requirements.
- Plumbing rough - pressure test on water lines, DWV (drain-waste-vent) layout. In Rancho Cucamonga, water lines must be copper or PEX-A; PEX-B is not approved for residential.
- Electrical rough - panel capacity, circuit labeling, GFCI/AFCI protection. Main panel upgrades are common in 1970s-1980s Rancho Cucamonga homes; the inspection verifies the load calculation matches the approved plan.
- Mechanical rough - duct sizing, combustion air for gas appliances, Title 24 HERS verification. Mini-split systems require refrigerant line pressure documentation.
- Insulation inspection - R-values, continuous insulation at rim joists, air sealing. The 2022 Energy Code mandates blower door testing for ADUs over 500 square feet; the HERS rater’s report is part of this inspection package.
- Drywall/nail inspection - fastener schedules, fire-rated assemblies at garage separation.
- Final inspection - all finishes, fixtures, appliances, and operational tests. The inspector verifies the built unit matches the approved plan set.
Each inspection generates either a pass sheet (with inspector number and date) or a correction notice (with specific items and reinspection fee if applicable). Digital inspections record status in the Citizen Access portal.
The critical habit: screenshot or photograph every inspection result within 48 hours. Rancho Cucamonga’s portal archives inspection records for 7 years, then moves them to offline storage. Retrieval requires a public records request with 2-4 week turnaround. A homeowner who needs proof of final inspection for a 2024 refinance in 2031 may face delay.
Failed inspections are not failures. They are documented corrections. The correction notice with reinspection approval proves the issue was resolved. Discard it, and a future code enforcement inquiry treats the original failure as potentially unresolved.
Phase Six: Final Certificate of Occupancy - The Document That Makes Your ADU Real

The Certificate of Occupancy (C of O) is the only document that formally converts your permitted construction into legal, habitable space. Without it, your ADU is unfinished construction in the eyes of lenders, insurers, and buyers.
In Rancho Cucamonga, the C of O process has specific steps that homeowners often miss:
- Final inspection pass - all checklist items complete, inspector sign-off in the system.
- Certificate of Occupancy application - a separate form, often not automatically triggered. The homeowner or agent must request it.
- Fire marshal review - for ADUs with sleeping areas, verification of smoke/CO detector placement and egress compliance.
- Utility final confirmations - SCE and SoCalGas release letters showing active service and proper meter configuration.
- Recording - the C of O is filed with the San Bernardino County Recorder’s office and should appear in property records searchable by APN.
The 2024 refinance case we opened with: the inspector passed the final, the homeowner received verbal confirmation, but the contractor never submitted the C of O application. The permit status in Rancho Cucamonga’s system showed “Final Inspection Passed” but not “Certificate of Occupancy Issued.” These are distinct statuses. The lender’s due diligence caught the gap.
Your personal verification step: search your APN on the San Bernardino County Recorder’s website 30 days after final inspection. The C of O should appear as a recorded document. If it does not, contact Rancho Cucamonga Building & Safety with your permit number. Do not rely on contractor confirmation.
For New Detached ADU in Rancho Cucamonga projects, the C of O also triggers reassessment for property tax purposes. The county assessor’s office receives notice from the recorder. If your C of O is not recorded, your ADU may not be taxed - which seems beneficial until a later reassessment with penalties applies.
Post-Construction Maintenance Checkpoints: 1-Year, 3-Year, and 10-Year Items
ADU maintenance is not cosmetic upkeep. It is warranty-preserving documentation that protects your investment and satisfies future due diligence.
1-Year Checkpoint (During Builder Warranty Period)
- Document all cosmetic settling - drywall cracks at ceiling joints, trim separation, door alignment shifts. These are normal in Rancho Cucamonga’s expansive clay soils, particularly in the Day Creek and North Fontana-adjacent areas. Photograph with date stamps. Submit to builder before warranty expiration.
- HVAC filter and coil inspection - inland empire dust loads are high; first-year filter loading indicates whether your system was properly sized.
- Window and door operation - thermal expansion in the first full summer cycle reveals manufacturing or installation defects.
- Plumbing fixture flow rates - compare to Title 24 documentation. Reduced flow may indicate scale buildup from Rancho Cucamonga’s hard water (18-22 grains per gallon) or improper initial installation.
3-Year Checkpoint (Systems Warranty Expiration)
- Water heater anode rod inspection - hard water accelerates corrosion. Replacement at 3 years extends tank life significantly.
- Exterior sealant joints - James Hardie siding, if specified, requires re-caulking at panel joints per manufacturer warranty. Abodu and Cover units have specific sealant schedules in their owner manuals.
- Foundation perimeter inspection - check for soil settlement, irrigation-induced erosion, or root intrusion from mature landscaping.
- Electrical panel torque check - thermal cycling loosens terminations. A licensed electrician should verify torque per manufacturer specification.
10-Year Checkpoint (Structural Warranty Period)
- Roof membrane or shingle inspection - Rancho Cucamonga’s UV exposure and Santa Ana wind cycles stress roofing materials. Document condition for warranty claims.
- Slab moisture testing - if flooring was installed over concrete, elevated moisture at 10 years indicates vapor barrier compromise or plumbing leak.
- Structural connection inspection - hold-downs, anchor bolts, and shear panel fasteners in seismic zones. Corrosion or loosening is rare but critical.
- Full permit and inspection record audit - verify all documents are intact, legible, and organized. Replace faded thermal paper receipts with scans. Confirm C of O remains recorded with county.
At each checkpoint, the deliverable is not the maintenance action but the dated, photographic record of condition. Under Haven Standard Clause 6 (Ongoing Documentation), Ellery ADU Studio provides a maintenance log template with photo fields and warranty claim submission instructions. Most design-build firms consider their obligation complete at C of O. We do not.
Document Retention: What to Keep Personally vs. What Contractors Discard

California law requires contractors to retain project records for 4 years. Most interpret this minimally: invoices, permits, basic correspondence. The detailed documentation that protects your ADU’s value is not legally required retention and is routinely discarded at project closeout or firm dissolution.
Documents you must retain personally:
| Document | Why It Matters | Where to Store |
|---|---|---|
| Original permit application with APN | Proves legal authorization; required for all future transactions | Fireproof safe + cloud backup |
| Approved plan set with city stamp | Authority for built configuration; dispute resolution baseline | Cloud backup + physical copy |
| All plan check comment letters and responses | Shows compliance evolution; protects against later code questions | Cloud backup |
| Every inspection pass sheet/correction notice | Proves completed construction; warranty claim support | Cloud backup |
| Certificate of Occupancy with recorder’s stamp | Legal habitability; lender requirement | Fireproof safe + county verification |
| Structural calculations (stamped) | Required for seismic retrofit or addition projects | Cloud backup + physical copy |
| Title 24 documentation and HERS reports | Energy code compliance; solar sizing baseline | Cloud backup |
| Utility clearance and final letters | Service adequacy proof; prevents reconnection delays | Cloud backup |
| Warranty documents with registration dates | Claim eligibility; transfer to future owners | Fireproof safe + cloud backup |
| Final lien release from all subcontractors | Prevents hidden lien claims; title insurance requirement | Fireproof safe |
Documents contractors typically retain (and you should request copies of):
- Daily construction logs - often discarded at 90 days
- Subcontractor invoices - retained 4 years minimum, then destroyed
- Material test reports - concrete compressive strength, etc.; retained per special inspection agreement, often 5 years
- As-built drawings - rarely produced for residential ADUs unless contractually required
The specific contract clause that matters: document retention assignment. A compliant design-build contract should state that the firm retains all project documentation for the life of the structure and provides the homeowner with complete copies at project milestones. Haven Standard Clause 7 (Lifetime Archive) assigns this responsibility to Ellery ADU Studio, not the homeowner. Our clients receive a digital archive link at C of O, with download access permanently maintained.
We’ve worked with homeowners in Rancho Cucamonga whose original contractor dissolved in 2019. The permit records existed only in the city’s aging database, with no backup. The homeowners had no personal copies. Their 2023 sale required $2,800 in record retrieval and verification fees.
Common Mistakes to Avoid
- Assuming “permit approved” means “build anything close.” Rancho Cucamonga inspectors compare built conditions to the approved plan set, not to general intent. A window moved 6 inches for framing convenience fails final inspection if the approved plan shows the original location.
- Relying on contractor portal access. The Citizen Access portal account belongs to whoever created it. If your contractor used their email, you lose access when the relationship ends. Create your own account and add your permit as a favorite.
- Neglecting the separate C of O application. Final inspection pass and Certificate of Occupancy are sequential, not simultaneous. In our experience, 15-20% of Rancho Cucamonga ADU projects have delayed C of O recording due to missed application submission.
- Storing records only with the property. Fires, floods, and sales separate documents from owners. The 2017 Canyon Fire destroyed physical records in several Rancho Cucamonga homes; cloud backup would have preserved them.
- Accepting verbal inspection approvals. Every inspection generates a system record. Request the inspector number and verify it appears in your portal view. Verbal approvals with no system entry do not exist for lender purposes.
- Ignoring utility final confirmations. SCE and SoCalGas operate independently from Building & Safety. Active service does not mean code-compliant configuration. The utility release letters are separate documents with separate retention requirements.
- Failing to verify C of O recording within 60 days. County recording backlogs occur. A C of O approved by the city but not recorded by the county creates a title gap. Verify independently; do not trust cascade timing.
When to Call a Professional

Call a licensed design-build studio when your permit status shows any discrepancy, when inspection records are incomplete, when the C of O does not appear in county records within 60 days of final inspection, or when you are considering any modification to a completed ADU. These are not DIY resolutions; they involve code interpretation, municipal liaison, and potential legal recording corrections.
Ellery ADU Studio Rancho Cucamonga offers free estimates in Rancho Cucamonga - call (909) 506-1121. We also provide a Free Second Opinion on any written estimate already in hand, with specific review of document retention provisions and warranty language. A live person answers calls 24/7.
Frequently Asked Questions
ADU permit fees in Rancho Cucamonga typically range from $3,200-$5,800 for garage conversions and $5,400-$9,200 for new detached units, based on square footage and construction valuation. These figures include plan check, permit issuance, and inspection fees but exclude utility connection charges or school impact fees, which may apply to units over 750 square feet. Call (909) 506-1121 for an exact quote - estimates are free, and every project is quoted with a written price before any work begins under Haven Standard Clause 1.
Plan check for a complete, compliant ADU submittal in Rancho Cucamonga averages 4-6 weeks; corrections add 2-4 weeks per cycle. Construction permitting timeline from initial design to issued permit typically spans 3-5 months for standard projects, 5-8 months for hillside or complex utility scenarios. The city offers a self-certification program for qualified designers that can reduce plan check to 2 weeks; Ellery ADU Studio participates in this program. Call (909) 506-1121 for timeline specifics on your property.
No. Under Haven Standard Clause 5 (No Surprises), the scope and price are locked at contract signing. Changes require a written change order with homeowner approval. We do not perform “door-side upsells” or scope creep. This applies across all our services: Ellery ADU Studio Rancho Cucamonga home, ADU Design & Permitting, Garage Conversion ADU, New Detached ADU, Junior ADU & Interior Conversion, and ADU Site Prep & Utilities. The written price before work starts is absolute.
Ellery ADU Studio pulls all permits as part of our single-contract design-build model. The permit application lists the firm as agent, with homeowner authorization. You retain copies of all documents, but we manage submittal, plan check response, inspection scheduling, and C of O application. This eliminates the common failure mode where the homeowner, unfamiliar with municipal process, misses a deadline or submits incomplete documentation.
Search your permit number in the Rancho Cucamonga Citizen Access portal. Create a personal account; do not rely on a contractor’s account. The portal shows application date, plan check status, inspection history, and final disposition. For permits older than 7 years, contact Building & Safety directly at 10500 Civic Center Drive or submit a public records request. We recommend verifying status at 30, 60, and 90 days after submittal, and again 30 days after final inspection to confirm C of O recording.
Rancho Cucamonga’s inland empire climate subjects ADUs to intense UV, Santa Ana winds, hard water, and expansive clay soils. Annual maintenance should include: HVAC filter replacement every 2-3 months (dust loading is severe); water heater anode rod inspection at 3 years; exterior sealant inspection at 3 years; and foundation perimeter inspection after significant rain or irrigation changes. At 10 years, perform slab moisture testing and roof condition documentation. These checkpoints preserve warranty coverage and prevent minor issues from becoming structural problems. Ellery ADU Studio provides a maintenance log template with each completed project.
You must apply for a retroactive C of O through Rancho Cucamonga Building & Safety, which typically requires a new final inspection. The inspector will verify that built conditions match the approved plan set; deviations may require correction or plan amendment. This process takes 4-8 weeks and costs $800-$1,500 in fees. If records are incomplete, you may need to reconstruct documentation from city archives, utility companies, and original contractors. Prevention is far simpler: verify C of O recording within 60 days of final inspection, and retain all documents personally. Ellery ADU Studio handles C of O application as standard practice and confirms recording with the homeowner.
The Bottom Line
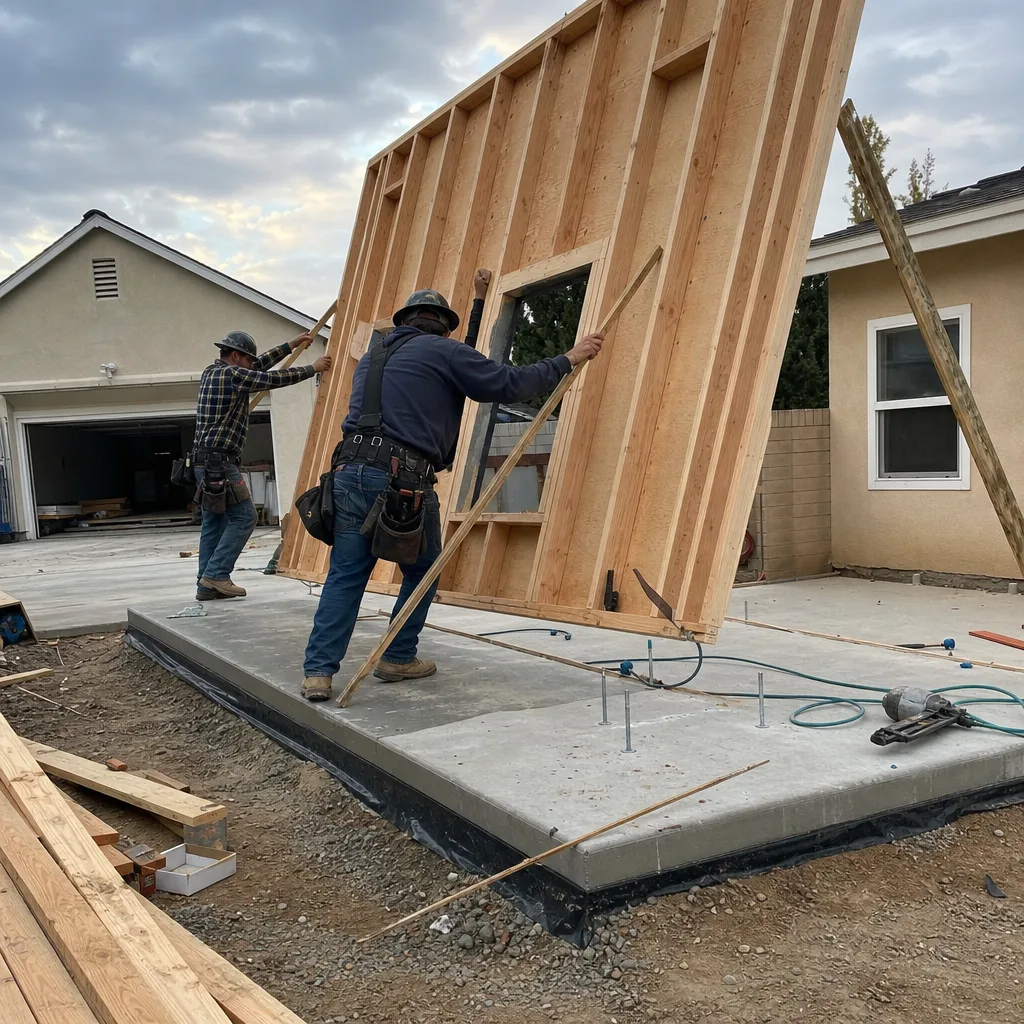
An ADU in Rancho Cucamonga is a six-figure asset that exists on paper before it exists in wood and concrete. The documents - design deliverables, approved plans, inspection records, and recorded Certificate of Occupancy - are the asset’s legal foundation. Most checklists tell you what to do; this one tells you what to hold in your hand when each phase is complete. For more guides & resources, visit our blog. Retain these documents personally, verify your permit status independently, and perform maintenance checkpoints at 1-year, 3-year, and 10-year intervals. The homeowner who can produce a complete, dated file in 2035 is the homeowner who closes on time, refinances without delay, and passes due diligence that sinks unprepared sellers.
Written by Nadia Ellery, Owner at Ellery ADU Studio Rancho Cucamonga, serving Rancho Cucamonga since 2015.