
Last updated September 25, 2026
How to Hire a ADU Contractor in Rancho Cucamonga: A Step-by-Step Guide
California’s Contractors State License Board lists “failure to build per plans” as the leading complaint category for residential construction. That problem is structurally impossible when the firm that drew the plans is the firm holding the builder’s license, yet most Rancho Cucamonga homeowners still separate design from construction. In this guide and our ADU Design & Permitting Maintenance Checklist for Rancho Cucamonga Homeowners, you’ll learn how to audit the designer-builder relationship before you sign anything, verify credentials that actually matter, and read a contract with the skepticism your six-figure investment deserves.
Quick Answer
Hiring an ADU contractor in Rancho Cucamonga starts with verifying an active CSLB license, bond, and workers’ comp policy, then confirming the license holder matches the contracting entity on paper. The safest path is a single design-build contract where the same firm produces the permit drawings and performs the construction, eliminating the blame gap between “what was designed” and “what was priced.” Expect to review a written, line-item quote before any work begins, and reject any proposal that references incomplete drawings or vague permit allowances.
Table of Contents

- Step 1: Verify the License, Bond, and Insurance (Not Just the Number)
- Step 2: Cross-Reference the License Holder Against the Contract
- Step 3: Identify Whether You’re Hiring a Design-Build Studio or a Builder Who “Handles Permits”
- Step 4: Test Drawing Completeness Before Signing
- Step 5: Read for the Five Contract Clauses That Separate Professionals from Pretenders
- Step 6: Ask Interview Questions That Reveal Actual Rancho Cucamonga Experience
- Red Flags Specific to the Inland Empire ADU Market
- What ADU Construction Costs in Rancho Cucamonga
 Before
 After
AfterStep 1: Verify the License, Bond, and Insurance (Not Just the Number)
Every legitimate ADU contractor in California must carry a CSLB license, an active surety bond, and workers’ compensation insurance. The license number alone means nothing if the bond has lapsed or the workers’ comp policy excludes the crew that will pour your foundation.
Here’s how to verify each element properly:
- Check the CSLB license at cslb.ca.gov. Enter the license number and confirm the status reads “Active.” Note the license classification - B-General Building Contractor is standard for ADUs, but some firms hold additional specialty classifications for electrical or plumbing work they self-perform. Record the “Business Name” field exactly as it appears; this is what must appear on your contract.
- Verify the bond. The CSLB page shows a bond number and effective dates. Call the surety company directly to confirm the bond is current. A $25,000 bond is the state minimum, but the amount matters less than whether it’s actually in force today.
- Request a certificate of workers’ compensation insurance. Do not accept “we’re fully insured” as an answer. Ask for a certificate naming the license holder as the insured party, then call the carrier to verify coverage dates. If the contractor uses subcontractors, confirm each sub carries their own workers’ comp or is covered under the primary policy. In Rancho Cucamonga, where summer temperatures regularly exceed 95°F, foundation and framing crews work hard in conditions that increase injury risk. An uninsured worker on your property becomes your liability.
- Check for disciplinary actions. The CSLB page lists any suspensions, citations, or pending proceedings. Even a resolved complaint pattern is worth noting.
At Ellery ADU Studio Rancho Cucamonga home, our license number appears on every page of this site. We encourage you to look it up. Verification is not an insult - it’s the first signal of a professional relationship.
Step 2: Cross-Reference the License Holder Against the Contract

This is where many homeowners stumble. The friendly salesperson uses one company name, the estimate comes from another, and the contract is with a third entity entirely. When something goes wrong, each points at the other.
Demand that the legal entity holding the CSLB license matches exactly the name on the contract you sign. “ABC Design Build Inc.” and “ABC Design & Construction LLC” are different companies. “John Smith dba Smith Construction” and “Smith Construction Partners” are different companies. Mismatches are common in the Inland Empire, where out-of-area firms register multiple entities to skirt local bonding requirements or insurance caps.
Specifically, check these three documents against each other:
- The CSLB license lookup “Business Name” field
- The estimate or proposal header
- The contract signature block
If any differ, ask why in writing. A legitimate reason might exist - a DBA filing, a recent corporate reorganization - but the explanation should be documented and verifiable. At Ellery ADU Studio, the entity that holds our license is the entity that signs your contract, issues your written quote, and backs the 365-Day Done Right Promise. No shell companies, no pass-through arrangements.
Step 3: Identify Whether You’re Hiring a Design-Build Studio or a Builder Who “Handles Permits”
The distinction matters more for ADUs than for almost any other residential project. An ADU requires a full permit set - architectural plans, structural calculations, Title 24 energy compliance, and often MEP (mechanical, electrical, plumbing) drawings - before construction can begin. Who produces those drawings, and who is responsible when they conflict with the construction price, determines whether your project finishes on budget or in litigation.
A design-build studio employs or contracts directly with licensed designers and architects who produce the permit set under the same contract that governs construction. The studio owns the gap between design and price. If the foundation detail in the drawings requires more steel than estimated, the studio absorbs that cost or explains the change before you sign, not after ground is broken.
A contractor who “handles permits” typically engages a separate designer or permit runner, often after you’ve signed the construction contract. The contractor prices construction based on preliminary sketches or verbal descriptions, then blames the designer when the permit set reveals conditions that increase cost. You, the homeowner, sit in the middle.
Five indicators that you’re dealing with genuine design-build integration:
- The contract includes a “Scope of Drawings” clause that defines exactly which drawings the price references - site plan, floor plans, elevations, sections, structural details, energy compliance documentation.
- The firm can show you completed permit sets from prior projects, not just renderings or marketing photos.
- The quote includes a line item for “permit set completion and city submittal,” not a vague “permits and fees” allowance.
- The designer and builder are employees or direct contractors of the same entity, not a handshake arrangement between separate companies.
- The firm can explain how Rancho Cucamonga’s specific zoning - R-1, R-2, or R-3 - affects your setback and height limits without calling the city for basic information.
ADU Design & Permitting in Rancho Cucamonga is core to what we do at Ellery, not an add-on service. Our permit sets are produced in-house, reviewed against our construction pricing database, and issued under the same contract that governs the build.
Step 4: Test Drawing Completeness Before Signing

A fixed-price contract is only as reliable as the drawings it references. Incomplete drawings produce “allowances” - budget placeholders that almost always increase. The most common trap: a contractor prices a garage conversion ADU based on a single floor plan sketch, then discovers after permit submittal that the existing slab needs reinforcement, the electrical service requires upgrading, or the ceiling height triggers additional fire-safety measures.
Before you sign any construction contract, request these specific drawing elements and verify they exist:
- Site plan showing existing structures, proposed ADU location, setback dimensions to property lines, and utility locations. In Rancho Cucamonga, corner lots and flag lots have different setback requirements than standard interior lots - the site plan should note which applies.
- Floor plans with room labels, fixture locations, door and window sizes, and structural grid dimensions.
- Elevations showing exterior finishes, roof pitch, door/window head heights, and finished floor elevations relative to grade.
- Building sections cutting through the structure to show foundation type, wall assembly, ceiling height, and roof structure.
- Structural details including foundation plan, framing plan, and connection details for any engineered elements.
- Energy compliance documentation - Title 24 calculations for California’s energy code, with the compliance software output (CF-1R form) included.
- MEP plans showing electrical panel locations, circuit routing, plumbing fixture connections, and HVAC equipment sizing.
Ask the contractor: “Will the price change if any of these drawings require revision during permit review?” The honest answer is sometimes yes - city plan checkers in Rancho Cucamonga occasionally request additional geotechnical data for hillside properties, or clarification on fire separation for attached ADUs. But the answer should be specific, not a blanket “we’ll handle it.” At Ellery, our Garage Conversion ADU in Rancho Cucamonga quotes reference a complete permit set before signing, and any city-mandated revisions that fall outside our standard scope are flagged with a price impact before you approve them - per Haven Standard Clause 5 (No Surprises).
Step 5: Read for the Five Contract Clauses That Separate Professionals from Pretenders
Most homeowners read contracts for price and timeline. Read instead for who owns the problems. These five clauses reveal whether a firm operates as an integrated design-build practice or a risk-shifting middleman:
Clause 1: Written Price Before Any Work Starts
The contract should state a fixed total and a detailed line-item breakdown, not a “not to exceed” figure with open-ended allowances. Every major component - foundation, framing, roofing, electrical, plumbing, finishes - should have a named dollar value. Vague categories like “interior finishes: $15,000 allowance” invite overruns. At Ellery, this is Haven Standard Clause 1. We do not begin design work, permit submittal, or construction without a signed, written price.
Clause 2: Scope of Drawings Reference
The contract must explicitly reference the permit drawings by date, revision number, and preparer. “Construction per plans” is insufficient. The precise language: “Construction shall conform to permit set dated [date], prepared by [licensed designer/architect], as approved by City of Rancho Cucamonga Building & Safety Division.” This prevents the builder from claiming the drawings were preliminary or that you approved a cheaper alternative verbally.
Clause 3: Permit Responsibility and Timeline
Who submits to the city? Who attends plan check meetings? Who pays for resubmittals if corrections are required? In Rancho Cucamonga, ADU permits route through the Building & Safety Division with potential additional review by Planning for zoning compliance. The contract should name the responsible party for each step and specify a timeline. “Permits included” means nothing if the builder expects you to chase the city for approvals.
Clause 4: Change Order Protocol
Changes happen. What matters is the process. The contract should require written change orders signed by both parties before any additional work proceeds, with a clear formula for pricing changes (cost plus markup percentage, not “we’ll figure it out”). Haven Standard Clause 5 requires that any price impact exceeding $500 be presented in writing with a 48-hour client review period.
Clause 5: Warranty and Remedy
California requires a one-year implied warranty on residential construction, but a professional firm should offer more in writing. The warranty should specify what is covered (workmanship, materials, conformance to drawings), for how long, and the remedy process. Ellery’s 365-Day Done Right Promise extends beyond the statutory minimum and is backed in writing before construction begins - if the finished ADU is not built to the permitted drawings, we make it right.
Step 6: Ask Interview Questions That Reveal Actual Rancho Cucamonga Experience

Many firms advertise “serving the Inland Empire” but have never pulled a permit in Rancho Cucamonga specifically. Adjacent jurisdictions - Ontario, Fontana, Upland, San Bernardino County unincorporated areas - have different zoning codes, fire district requirements, and utility coordination processes. A firm that builds regularly in Rancho Cucamonga knows the difference.
Ask these questions and listen for specificity:
- “What is the current ADU setback in Rancho Cucamonga’s R-1 zone for a detached unit?” As of this writing, the correct answer is 4 feet from side and rear property lines for ADUs up to 16 feet in height, with additional restrictions in hillside zones. A firm that hesitates or refers to “standard California setbacks” has not worked here recently.
- “Which fire district covers the neighborhoods north of 19th Street, and how does that affect sprinkler requirements?” Rancho Cucamonga straddles multiple fire protection districts with varying requirements. The correct answer involves knowing whether your specific address falls under Rancho Cucamonga Fire Protection District or San Bernardino County Fire, and whether the county’s adopted codes trigger NFPA 13D residential sprinkler mandates.
- “How do you coordinate with Rancho Cucamonga’s Building & Safety Division for plan check appointments?” The city uses a specific online portal for scheduling. Firms that work here regularly know the portal, the typical plan check turnaround (currently 4-6 weeks for complete ADU submittals), and the common corrections that delay approval.
- “Show me a completed permit set and final inspection record for a project within city limits.” Not a photo of a finished ADU - the actual permit documents. A firm with genuine local experience produces these without hesitation.
- “How do you handle the transition from SCE (Southern California Edison) service for a detached ADU that requires a separate meter?” This question tests utility coordination knowledge specific to Rancho Cucamonga’s service territory. The answer should mention service size calculations, trenching requirements, and SCE’s typical timeline for new service installation.
At Ellery, we’ve designed, permitted, and built ADUs in Rancho Cucamonga neighborhoods including Alta Loma, Etiwanda, and the Victoria Arbors area since 2015. We know where the clay soils expand, where the older water mains require upsized service lines, and which plan checkers focus on structural details versus energy compliance. That specificity is what you pay for in a design-build studio.
Red Flags Specific to the Inland Empire ADU Market
The Rancho Cucamonga ADU market attracts operators who exploit distance and information asymmetry. Watch for these patterns:
- Out-of-area firms without local subcontractor relationships. A design-build studio based in Los Angeles or Orange County may quote competitively but rely on subcontractors who drive 60+ minutes each way. When scheduling conflicts arise, your project pauses. Ask where the project manager lives and where the primary trades (foundation, framing, electrical, plumbing) are based.
- Permit runners who are not licensed designers. Some contractors employ “permit expediters” who are not architects or licensed designers. They fill forms, not produce compliant drawings. If your project receives plan check corrections that require design changes, the expediter cannot make them - you pay twice.
- Prefab and modular brokers without installation experience. The Inland Empire sees increasing interest in factory-built ADUs from brands like Dvele, Mighty Buildings, and Plant Prefab. These systems require a licensed contractor who understands California’s factory-built housing regulations (HCD insignia requirements), site prep specifications, and crane placement logistics. A broker who takes your deposit and “finds” an installer later is not a design-build studio. Ellery specifies and coordinates prefab and modular systems - including Dvele, Mighty Buildings, and Boxabl - within our single contract, with our crews performing site prep and utility connections.
- Pressure to sign before permit approval. Any firm that requires a construction contract signature before permit approval is shifting permit risk to you. If the city denies or significantly modifies the project, you’re contractually committed to a changed scope.
- “We’ll match any written estimate.” This promise signals a race to the bottom, not professional pricing. A legitimate firm prices from drawings and known conditions, not from a competitor’s document they haven’t reviewed for completeness.
What ADU Construction Costs in Rancho Cucamonga

Price transparency is central to how we operate, so we name ranges openly. These figures reflect all-in costs for design-build delivery in Rancho Cucamonga - drawings through final inspection - based on projects Ellery has completed since 2020. Your specific project may fall outside these ranges depending on site conditions, finish selections, and utility complexity.
| ADU Type | Typical All-In Range | Key Cost Drivers |
|---|---|---|
| Garage Conversion ADU (attached, existing structure) | $85,000 - $165,000 | Existing slab condition, electrical service upgrade, fire separation between units |
| Junior ADU (interior conversion, no exterior expansion) | $65,000 - $125,000 | Kitchen/bath addition within existing footprint, separate entrance requirement, owner-occupancy verification |
| New Detached ADU (stick-built, 400-800 sq ft) | $175,000 - $325,000 | Foundation type, utility trenching distance, roofing complexity, finish level |
| New Detached ADU (prefab/modular, 400-800 sq ft) | $195,000 - $340,000 | Module transport, crane rental, site prep precision, HCD compliance documentation |
| ADU Site Prep & Utilities (separate scope) | $25,000 - $75,000 | Grading, sewer lateral extension, water main upsizing, electrical trenching, landscaping restoration |
These ranges assume flat to gently sloping lots in Rancho Cucamonga’s developed areas. Hillside properties in the northern foothills, or lots with mature oak trees protected under city ordinance, may require additional geotechnical or arborist work.
Under Haven Standard Clause 1, every Ellery project receives a written price before any work begins. We do not use allowances as pricing camouflage. If site conditions unknown at signing affect cost - for example, discovering an undocumented septic system during utility investigation - we document the finding with photos, explain the impact, and obtain written approval before proceeding.
New Detached ADU in Rancho Cucamonga projects typically involve the most variables, which is why our process includes a pre-design site survey before any price is issued.
Common Mistakes to Avoid
- Starting with a builder before confirming the design is permit-ready. We’ve seen Rancho Cucamonga homeowners pay $8,000-$15,000 for “design services” from an unlicensed draftsman, only to learn the drawings cannot pass plan check. Verify your designer’s credentials and the city’s preliminary approval before engaging construction pricing.
- Treating the lowest bid as the safest bid. In ADU construction, the low bidder often omitted scope that competitors included. A detailed line-item comparison reveals these gaps. If one bid lacks a foundation line item while others include it, the low bidder either made an error or expects to add it later via change order.
- Ignoring the Inland Empire’s summer construction window. Rancho Cucamonga’s July and August temperatures regularly reach 100°F, which triggers Cal/OSHA heat illness prevention requirements that slow exterior work. A realistic timeline accounts for this; an aggressive timeline that promises year-round equivalent productivity is not credible.
- Signing a contract with a “permit allowance” instead of a permit fee schedule. Rancho Cucamonga’s building permit fees are published and calculable. A firm that prices permits as an open allowance rather than a researched estimate is either uninformed or padding the contingency.
- Neglecting to verify the contractor’s Rancho Cucamonga business license. The CSLB license is state-level; many cities also require a local business license for construction activity. An unlicensed local operator may be legitimate at the state level but operating outside local compliance.
- Assuming prefab equals faster without verifying site readiness. Factory-built units from brands like Plant Prefab or Mighty Buildings can compress the construction calendar, but only if site prep - foundation, utilities, access for crane or forklift - is completed precisely to manufacturer specifications. A two-week module delivery slips to two months when the pad is out of tolerance by four inches.
When to Call a Professional

Call a design-build professional when you’ve confirmed your property qualifies for ADU development under Rancho Cucamonga’s zoning but need clarity on which ADU type maximizes your return. Call when you hold a written estimate from another firm and want a second opinion on its completeness - Ellery provides this at no charge. Call when the designer and builder are different companies and you need help identifying who owns the gaps between their documents.
Ellery ADU Studio Rancho Cucamonga offers free estimates in Rancho Cucamonga. A live person answers calls 24/7 at (909) 506-1121. We’ll review your site conditions, confirm zoning feasibility, and issue a written, line-item quote before any work begins - per Haven Standard Clause 1, always.
Frequently Asked Questions
Garage conversion ADUs typically run $85,000-$165,000 all-in, while new detached ADUs range from $175,000-$325,000 for stick-built construction and $195,000-$340,000 for prefab or modular systems. Call (909) 506-1121 for a written estimate specific to your property - our estimates are free and itemized.
Yes. Every ADU in Rancho Cucamonga requires a building permit from the city’s Building & Safety Division, with additional Planning Division review for zoning compliance. The permit set must include architectural plans, structural calculations, and Title 24 energy compliance documentation. A design-build studio produces and submits this package as part of the standard scope.
From permit approval to final inspection, garage conversions typically take 4-6 months and new detached ADUs 6-10 months in Rancho Cucamonga. Plan check and permitting add 2-4 months before construction begins. Summer heat can slow exterior work on new detached units. A design-build contract should specify timeline milestones tied to permit submittal, approval, and inspection completion.
A design-build studio produces the permit drawings and performs construction under a single contract, owning the gap between design intent and built reality. A general contractor typically prices construction based on drawings produced by a separate designer, creating potential conflict when the drawings require revision or the price assumes conditions the drawings don’t reflect. For ADUs, where permit complexity is high and the designer-builder blame gap is expensive, design-build integration reduces risk.
Yes, if the garage meets minimum requirements: the existing structure must allow for ceiling height of at least 7 feet 6 inches in habitable spaces, the property must maintain required parking (often satisfied by replacing the garage with uncovered spaces), and the conversion must meet fire separation standards between the ADU and any remaining garage space. Rancho Cucamonga’s R-1 zone permits one ADU and one Junior ADU per single-family lot, so a garage conversion ADU may preclude a separate detached unit.
Under a properly written design-build contract, the price should not change unless you request changes or unknown site conditions are discovered. At Ellery, Haven Standard Clause 5 (No Surprises) locks the scope at signing; any condition discovered during construction that affects price is documented with photos, explained with cost impact, and requires your written approval before proceeding. Call (909) 506-1121 to review how this works for your specific project.
The Bottom Line
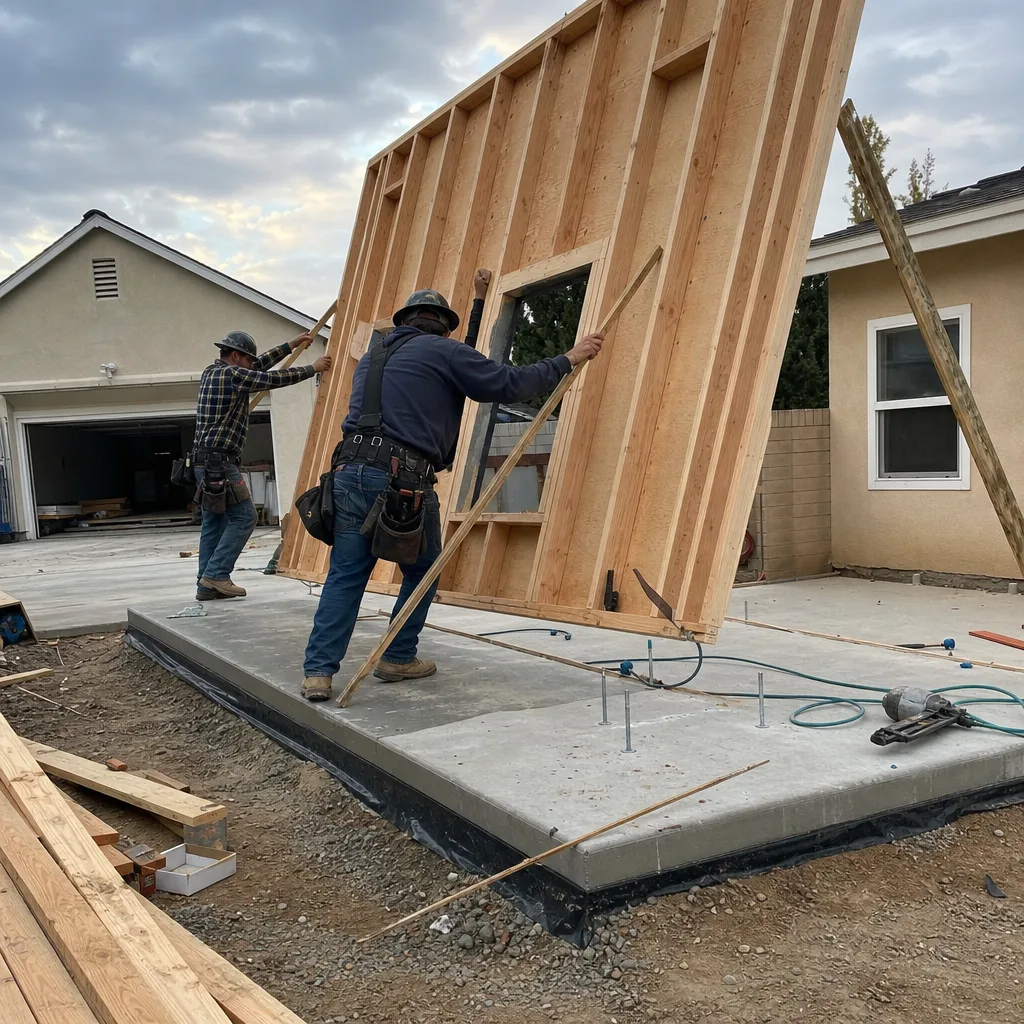
The riskiest moment in your ADU project is not breaking ground - it is signing a contract with a builder who was not involved in the drawings. Verify the license, bond, and insurance personally. Cross-reference the license holder against the contract entity. Confirm the permit set is complete before the construction price is fixed. Read for the five contract clauses that assign responsibility clearly. Ask interview questions that reveal genuine Rancho Cucamonga experience, not generic Inland Empire marketing. And reject any proposal that asks you to trust instead of verify. For more guides & resources, visit our blog.
Written by Nadia Ellery, Owner at Ellery ADU Studio Rancho Cucamonga, serving Rancho Cucamonga since 2015.