
Last updated September 25, 2026
ADU Permits, Codes & Inspections in CA: What You Need to Know
AB 68, SB 13, AB 881, and AB 3182 collectively stripped California cities of their most common ADU denial tools - yet the state’s ADU permit approval rate still hovers below 60% on first submission. State law governs what cities can reject, not what applicants must submit. In Rancho Cucamonga, we’ve watched homeowners lose six months to a single sequencing error: starting demolition before the fire department signs off on access, or submitting a sewer tie-in plan that doesn’t account for San Bernardino County Health Department review. This guide explains what California ADU law actually mandates, what it leaves to local procedure, and how to navigate Rancho Cucamonga’s specific requirements without the rework that kills budgets - or see our complete guide to ADU in Rancho Cucamonga for deeper planning resources.
Quick Answer
California ADU law requires cities to approve qualifying projects ministerially within 60 days, but does not standardize what you must submit. In Rancho Cucamonga, a complete ADU permit application requires a city plan check, fire department access review, and San Bernardino County Health Department approval for sewer or septic connections - each with its own timeline. Four inspection stages follow: foundation, rough framing/mechanical/electrical/plumbing, insulation/drywall, and final occupancy.
Table of Contents

- What California State Law Actually Mandates
- What State Law Does Not Preempt: Local Procedure Still Matters
- Rancho Cucamonga Plan Check Timeline and Your Rights
- The Four Inspection Stages for a Detached ADU in Rancho Cucamonga
- How Unpermitted Square Footage Creates a Permit Hold
- Prefab and Modular ADU Permitting: Brand-Specific Considerations
- ADU Permit Costs and Timeline Ranges in Rancho Cucamonga
- Common Mistakes to Avoid
- When to Call a Professional
- Frequently Asked Questions
 Before
 After
AfterWhat California State Law Actually Mandates
Since 2020, California’s ADU legislation has created a floor that cities cannot go below. Understanding these mandates is the starting point for every project we take on at Ellery ADU Studio Rancho Cucamonga home.
The 60-Day Deemed-Approved Clock
Government Code Section 65852.2 requires that cities ministerially approve or deny an ADU application within 60 days of receiving a complete application. “Ministerially” means no public hearings, no neighborhood notification, no design review committee - just staff verification that the project meets objective standards. If the city does not act within 60 days, the application is “deemed approved” and the applicant can proceed to building permit issuance.
Here’s the catch that drops that 60% first-submission approval rate: the clock starts only when the application is complete. In our experience across 900+ ADUs since 2015, “complete” is where most applicants stumble. Rancho Cucamonga’s Building and Safety Division requires a specific checklist that includes fire department pre-approval for access - submit without it, and the 60-day clock never starts.
Ministerial Approval for Qualifying ADUs
State law defines qualifying ADUs by objective criteria:
- Detached ADUs up to 800 square feet and 16 feet in height
- Setbacks of 4 feet from side and rear property lines
- No replacement parking required when converting a garage
- No minimum lot size
Cities can impose additional standards, but only if they are objective and do not physically preclude ADU construction. Rancho Cucamonga’s municipal code aligns with these standards but adds specific fire access requirements that, while objective, trip up applicants who assume state preemption covers everything - one reason we publish an ADU warning signs reference guide for local homeowners.
The Owner-Occupancy Prohibition Repeal
AB 3182 repealed owner-occupancy requirements for ADUs permitted between January 1, 2020, and January 1, 2025. This means an ADU can be rented independently of the primary residence, with no requirement that the property owner live on site. For Rancho Cucamonga investors who bought during the 2015-2025 price run-up, this provision transforms ADUs from accessory structures into genuine income-producing assets.
The repeal sunsets in 2025 unless extended. We track legislative updates as part of our ADU Design & Permitting in Rancho Cucamonga service - our permit sets include a compliance memo documenting the applicable law at time of submission.
What State Law Does Not Preempt: Local Procedure Still Matters

State law preempted denial reasons, not procedural layers. Three areas remain entirely local and routinely delay Rancho Cucamonga projects.
Fire Code Compliance
The California Fire Code, adopted with local amendments by Rancho Cucamonga Fire Protection District, governs access, water supply, and separation requirements. For detached ADUs, this typically means:
- 20-foot clear access width from the street to within 150 feet of all structures
- Turnaround radius for fire apparatus if the access exceeds 150 feet
- Hydrant flow testing for properties without municipal water
We’ve seen projects in the North Etiwanda foothills stall for weeks because the access road width measured 18 feet, not 20. The fix - a fire access agreement with the neighbor - requires a recorded easement, not a handshake.
Utility Connection Procedures
Southern California Edison and Rancho Cucamonga’s water and sewer utilities operate under franchise agreements and local service rules, not state ADU law. Key procedural requirements include:
- Electric service upgrade application, including load calculation signed by a C-10 licensed electrician
- Water meter sizing verification through the city’s Public Works Department
- Sewer capacity certification for connections to the Rancho Cucamonga Sanitary District
Each utility maintains its own timeline. SCE’s residential service upgrades currently run 8-12 weeks from application to meter set, longer than many city plan checks.
San Bernardino County Health Department Requirements
Properties on septic systems - common in the unincorporated pockets and older Rancho Cucamonga neighborhoods near the county line - require Health Department approval for any additional dwelling unit. This means:
- Percolation test within 5 years, or new test if soil conditions have changed
- Septic system sizing calculation for the combined dwelling units
- Alternative system evaluation if the existing leach field is at capacity
The Health Department operates on its own calendar, typically 4-6 weeks for review. It does not coordinate with the city’s 60-day clock. Submit in parallel, not in sequence, or the timeline compounds.
Rancho Cucamonga Plan Check Timeline and Your Rights
Rancho Cucamonga’s Building and Safety Division processes ADU applications through a two-phase plan check: structural/mechanical/electrical/plumbing (MEP) review, followed by fire department access review. Understanding this sequencing prevents the most common delay we correct in our Garage Conversion ADU in Rancho Cucamonga work.
Current Timeline Reality
As of our most recent projects, Rancho Cucamonga’s plan check timeline runs:
- Initial structural/MEP review: 15-20 business days for a complete submittal
- First correction cycle: 10-15 business days after resubmittal
- Fire department access review: 5-10 business days, concurrent with final structural approval
- Building permit issuance: 3-5 business days after all clearances
This puts realistic permit issuance at 6-10 weeks for a clean first submittal, not the 60-day maximum. The 60-day clock is a legal backstop, not a service standard.
What to Do If the City Exceeds 60 Days
If your complete application sits beyond 60 days without formal approval or denial:
- Document the completeness determination date - request written confirmation from the plan check counter
- Send a formal deemed-approved demand letter, citing Government Code Section 65852.2(a)(2)(B)
- Allow 10 days for city response before filing a writ of mandate in San Bernardino County Superior Court
In 900+ projects, we’ve invoked this provision twice. Both times, the permit issued within 48 hours of the demand letter. The mechanism works, but preparation matters: incomplete applications restart the clock, so documentation of completeness is essential.
The Permit Set as Insurance
Our permit sets include a submission checklist timestamped by the plan check counter, creating the paper trail that makes the 60-day provision enforceable. Under Haven Standard Clause 3 (Documented Process), clients receive this checklist as part of their project file.
The Four Inspection Stages for a Detached ADU in Rancho Cucamonga
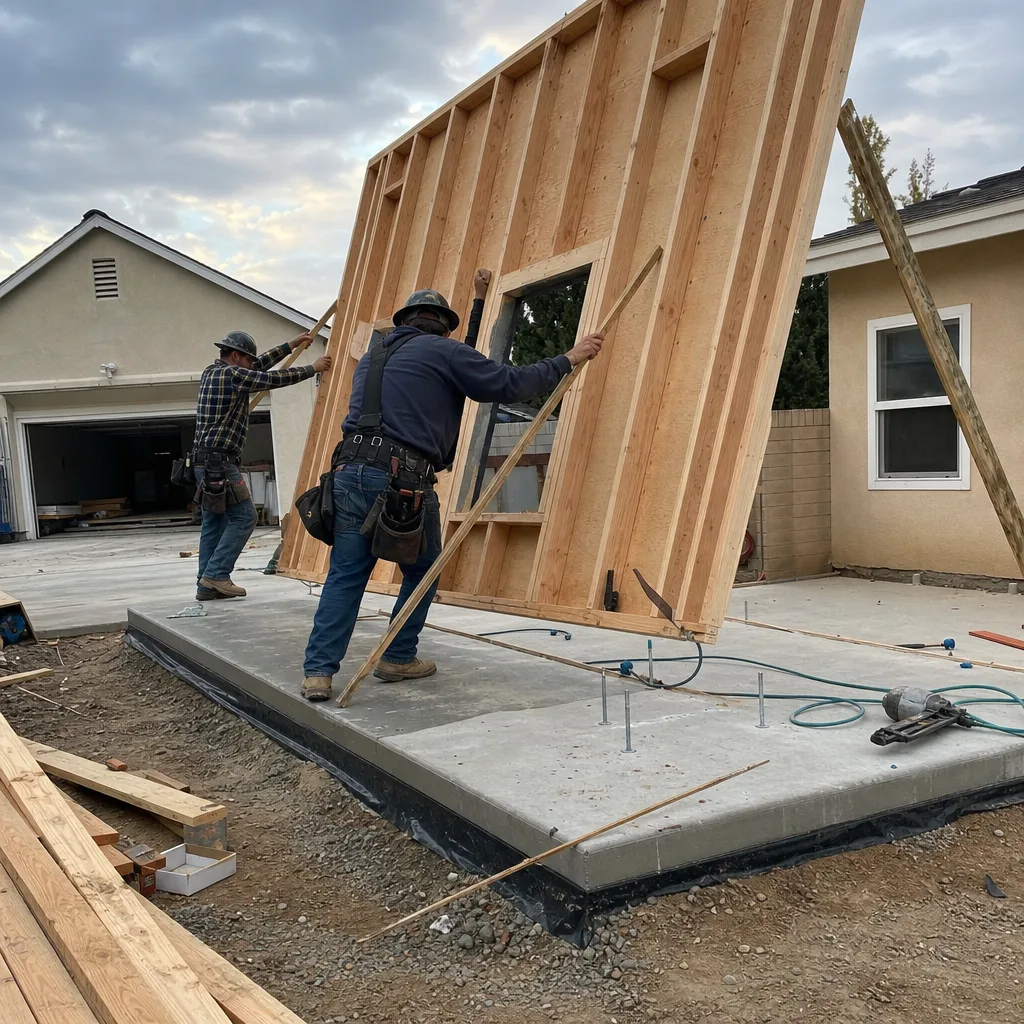
Once permitted, construction triggers four mandatory inspection stages. Each inspector has specific authority to require corrections before proceeding. Knowing what each stage verifies prevents costly rework.
Stage 1: Foundation and Site Work
The inspector verifies:
- Footing depth and reinforcement per the approved structural plans
- Slab thickness and vapor barrier placement
- Utility rough-in placement before concrete pour
- Setback measurements from property lines, verified with a licensed survey or GPS record
In Rancho Cucamonga’s expansive clay soils, particularly in the Terra Vista and Victoria Arbors areas, we’ve observed footing settlement issues when the geotechnical report’s moisture conditioning requirements aren’t followed precisely. The foundation inspector will red-tag for this - it’s not discretionary.
Stage 2: Rough Framing, Mechanical, Electrical, and Plumbing (MEP)
This is the most failure-prone stage. The inspector examines:
- Framing member sizes, spacing, and connection hardware against the structural calculations
- Electrical panel location, circuit labeling, and GFCI/AFCI protection per 2023 NEC
- Plumbing venting, cleanout access, and water heater seismic strapping
- HVAC duct sealing and combustion air requirements for gas-fired equipment
Each trade requires separate sign-off. A framing correction does not hold electrical approval, but the certificate of occupancy requires all trades cleared. We coordinate inspections to minimize delay - a service included in our New Detached ADU in Rancho Cucamonga package.
Stage 3: Insulation and Drywall
Post-MEP, before wall closure:
- Insulation R-value verification and installation quality (compressed batts fail)
- Air sealing at penetrations, required by Title 24 energy code
- Drywall nailing pattern and fire-taping at rated assemblies
Title 24’s 2022 update tightened air leakage requirements. We blower-door test before this inspection on every project - catching failure in advance costs hundreds, not the thousands of opening finished walls.
Stage 4: Final and Occupancy
The final inspector verifies:
- All prior corrections completed and signed off
- Fixture and finish installation per approved plans
- Smoke/CO detector placement and interconnection
- Final utility connections and meter activation
Passing final triggers the certificate of occupancy. In Rancho Cucamonga, this is typically issued within 3 business days of inspection clearance. We attend every final inspection with the client - under Haven Standard Clause 7 (Client Presence), you’re never left to interpret inspector comments alone.
How Unpermitted Square Footage Creates a Permit Hold
This is the issue that generates the most distressed calls we receive. A homeowner buys a property with a “bonus room” or “converted garage” that was never permitted. They want to add an ADU. The city’s first action: place a hold on the ADU permit until the existing unpermitted square footage is resolved.
State ADU law does not override this. Government Code 65852.2(j)(2) explicitly allows cities to require that the primary residence and any existing structures comply with code before ADU permitting proceeds. The logic: the city will not issue a certificate of occupancy for a property with known life-safety violations, and the ADU permit triggers that review.
Resolution Paths
Three approaches exist, with very different cost and timeline implications:
- Legalization: Submit plans for the existing work, bring to code, inspect, and close permits. Timeline: 2-4 months. Cost: $15,000-$40,000 depending on electrical and structural work required.
- Removal: Demolish or restore the unpermitted work to its original permitted condition, with city verification. Timeline: 2-6 weeks. Cost: $5,000-$15,000.
- Abandonment with disclosure: In limited cases, the city may accept a signed disclosure that the unpermitted space will not be occupied, but this rarely satisfies the permit hold for ADU purposes.
We evaluate this in our initial site assessment - part of the free estimate process. Under Haven Standard Clause 2 (Full Disclosure), we identify unpermitted work before you sign, not after permits are filed. Our documented photo record on that first visit includes every door, window, and roofline change that might trigger review.
In Rancho Cucamonga’s 1980s-1990s subdivisions - Day Creek, Carnelian, and the older sections of Etiwanda - unpermitted patio enclosures and garage conversions are common. The 2015-2025 buyers we work with often discover these issues during their first ADU conversation, not during their home purchase.
Prefab and Modular ADU Permitting: Brand-Specific Considerations

Prefab and modular ADUs promise speed, but the permitting path differs from site-built. Ellery ADU Studio specifies and coordinates these systems under our single-contract model, with permit sets adapted to each manufacturer’s documentation.
Factory-Built Housing vs. Modular: The Permit Distinction
California distinguishes factory-built housing (FBH), regulated by the Department of Housing and Community Development (HCD), from modular construction, which receives local building permits. This distinction governs your city’s role:
- HCD-approved factory-built units (including some Boxabl and Mighty Buildings configurations) arrive with an HCD insignia. Local permitting is limited to foundation, utility connection, and site-specific fire access - the structural and MEP inspection occurs at the factory.
- Modular systems (Plant Prefab, Tuff Shed’s larger units, some James Hardie panelized systems) require full local plan check and inspection, with manufacturer engineering submitted as part of the permit set.
We’ve coordinated installations across these categories. The critical path item is typically the manufacturer’s engineering submittal timeline - 4-8 weeks for custom modular, 2-4 weeks for standard factory-built configurations.
Rancho Cucamonga-Specific Considerations
Rancho Cucamonga’s wind exposure zone (85 mph, Exposure C in open terrain) requires manufacturer documentation of structural adequacy. We’ve seen Tuff Shed ADU submissions returned for additional engineering when the standard catalog drawings didn’t address this exposure. Our permit sets include a site-specific wind load memo, prepared by a California-licensed structural engineer, as standard practice.
For hillside lots in the North Etiwanda and Sapphire areas, seismic and geotechnical requirements add complexity. Mighty Buildings’ fiber-reinforced polymer system, which we specified for a 2023 project on Sapphire Street, required a site-specific foundation design that added 3 weeks to the permit timeline but eliminated the need for extensive grading.
ADU Permit Costs and Timeline Ranges in Rancho Cucamonga
Transparency on cost is central to our practice. These ranges reflect our actual project experience; your specific project receives a written line-item quote under Haven Standard Clause 1.
Permit and Fee Ranges
| Cost Component | Typical Range | Notes |
|---|---|---|
| City plan check fee | $1,200-$2,800 | Based on valuation; garage conversions at lower end, new detached at upper |
| Building permit fee | $2,500-$6,500 | Includes building, electrical, plumbing, mechanical sub-permits |
| Fire department access review | $350-$650 | Required for all detached ADUs; concurrent with plan check |
| San Bernardino County Health (septic) | $800-$1,500 | Only for septic-dependent properties |
| SCE service upgrade | $3,000-$8,500 | Varies by existing service capacity and trench length |
| Water/sewer connection fees | $2,200-$5,000 | Rancho Cucamonga Sanitary District capacity charges |
| Geotechnical report | $2,500-$4,500 | Required for hillside or expansive soil conditions |
| Survey | $800-$2,000 | Required if property corners are not monumented |
Timeline Ranges
| Phase | Typical Duration | Critical Path Item |
|---|---|---|
| Design and permit set preparation | 4-8 weeks | Client decision on layout and finishes |
| City plan check (clean submittal) | 4-6 weeks | Completeness of initial application |
| Correction cycles | 2-6 weeks per cycle | Response time to correction notices |
| Utility pre-approvals | 6-14 weeks | SCE service upgrade queue |
| Construction (site-built detached) | 5-8 months | Weather, trade availability |
| Construction (prefab/modular) | 3-5 months | Factory production schedule |
| Inspections and closeout | 3-6 weeks | Inspector availability, correction cycles |
Total project timeline from engagement to certificate of occupancy: 10-16 months for site-built, 8-12 months for prefab/modular with parallel permitting.
Common Mistakes to Avoid

- Starting utility applications after permit approval. SCE service upgrades take longer than city plan check. Apply in parallel, not in sequence, or the construction start waits on the meter.
- Assuming fire access is “obvious.” The 20-foot width is measured from obstruction to obstruction, not pavement edge to edge. Landscaping, bollards, and parked vehicles all count as obstructions.
- Neglecting the Health Department for septic properties. We’ve seen three projects in the past two years where the Health Department approval was treated as an afterthought, adding 8 weeks to an otherwise ready permit.
- Submitting manufacturer catalog cuts without site-specific engineering. Rancho Cucamonga’s wind and seismic conditions require adaptation. Generic documentation generates a correction cycle.
- Failing to resolve unpermitted square footage before filing. The city will discover it. Addressing it proactively, with a documented plan, preserves timeline and negotiating position.
- Accepting verbal timeline estimates. Without written confirmation of application completeness, the 60-day deemed-approved clock is unenforceable. Get the stamp, keep the receipt.
- Treating design and permitting as separate from construction. The designer-versus-builder blame gap destroys projects. A single contract with a single written price, like our model at Ellery ADU Studio Rancho Cucamonga home, eliminates this risk.
When to Call a Professional
Call a design-build studio when the project involves any of the following: unpermitted existing square footage that must be resolved; hillside or expansive soil conditions requiring geotechnical engineering; septic rather than sewer service; fire access that may require easement or roadway improvement; or a prefab/modular system where manufacturer documentation must be integrated with local permitting. Our DIY vs professional ADU guide breaks down when expert help pays for itself.
Ellery ADU Studio Rancho Cucamonga offers free estimates in Rancho Cucamonga - call (909) 506-1121. Every estimate includes a documented site visit with photo record, a written line-item quote before any work begins, and a compliance memo identifying the specific permits and approvals your project requires. Browse our more guides & resources for additional ADU planning support. Our 365-Day Done Right Promise applies from foundation to final inspection.
Frequently Asked Questions

A complete, clean first submittal typically takes 6-10 weeks from filing to building permit issuance, not counting utility pre-approvals. SCE service upgrades add 8-12 weeks and should be applied for in parallel. Call (909) 506-1121 for a timeline assessment specific to your property - estimates are free.
No, if the project meets objective standards in Government Code Section 65852.2, denial is not permitted. The city can, however, require additional documentation, impose fire access conditions, or identify incomplete applications - none of which are denials, but all of which delay approval. The 60-day deemed-approved provision is your backstop if the city exceeds statutory timelines.
Most Rancho Cucamonga properties connect to the Rancho Cucamonga Sanitary District sewer system. A new connection requires capacity certification from the district, typically 2-3 weeks. Properties on septic require San Bernardino County Health Department approval, including percolation testing and system sizing - plan 4-6 weeks. We identify your service type during our initial site assessment.
Yes, but not by reassessing the entire property. Under Proposition 13 rules, the ADU’s completed value is added to the existing assessed value. For a $150,000 garage conversion, expect roughly $1,500-$2,000 in additional annual property tax. New detached ADUs at higher construction costs carry proportionally higher additions. We provide a tax impact estimate with every written quote.
State law prohibits cities from requiring replacement parking for garage conversions. Rancho Cucamonga complies with this prohibition. However, the conversion must still meet building code, fire access, and utility requirements. Our Garage Conversion ADU in Rancho Cucamonga service includes structural assessment of the existing slab, walls, and roof for code compliance.
The inspector issues a correction notice listing specific deficiencies. Corrections must be completed and re-inspected before proceeding. Repeated failures trigger additional fees and timeline extension. Our documented photo record on every visit catches most issues before the inspector arrives - a practice that has kept our first-attempt pass rate above 95% since 2015. Under the 365-Day Done Right Promise, any failure attributable to our work is corrected at our cost.
The Bottom Line
California’s ADU laws opened the door, but local procedure determines whether you walk through it on schedule. Rancho Cucamonga’s specific requirements - fire access review, San Bernardino County Health Department coordination for septic, and the utility pre-approval timeline - reward preparation and punish sequencing errors. The permit set is not paperwork; it is the documented plan that makes state protections enforceable and inspections passable. A single-contract design-build model, with a written price before work starts and a documented process throughout, eliminates the gaps where most projects stall.
Call (909) 506-1121 to schedule your free estimate. You’ll receive a written line-item quote, a compliance memo for your specific property, and a documented photo record of everything we find - before any work begins, per Haven Standard Clause 1.
Written by Nadia Ellery, Owner at Ellery ADU Studio Rancho Cucamonga, serving Rancho Cucamonga since 2015.