

Trusted ADU Design & Permitting for Rancho Cucamonga Homeowners
ADU design and permitting in Rancho Cucamonga typically costs $8,500-$28,000 for the complete design-build package, depending on whether you’re converting an existing garage or building a new detached unit, and most permit-ready sets are delivered within 8-14 weeks. At Ellery ADU Studio, we’ve designed, permitted, and built over 900 ADUs since 2015 - the year California’s statewide ADU laws began shifting - and every project started with a written price before any work began, per Haven Standard Clause 1. If you’re weighing an ADU as a long-term asset on a property you bought between 2015 and 2025, the permit set is where your project lives or dies; we treat it as the core product, not an afterthought. Call (909) 506-1121 to schedule your free estimate, or bring us any written estimate already in hand for a Free Second Opinion.
What Our ADU Design & Permitting Service Includes
Site Assessment
A Site Assessment is the first physical step in any ADU project: we measure your lot, document existing structures, identify utility locations, and flag constraints like oak tree protection zones or hillside grading triggers that Rancho Cucamonga’s planning department will scrutinize. You need this before a single line is drawn, because a design that ignores your actual setback - the distance from your property line - or your sewer lateral capacity will stall at permit submittal. At Ellery ADU Studio Rancho Cucamonga, we deliver a documented photo record on every visit, so you receive evidence of what we found, not a summary of how it felt: the existing slab thickness, the electrical panel ampacity, the slope percentage across your backyard.

ADU Design & Blueprints
The permit set - architectural plans, structural calculations, and MEP (mechanical, electrical, plumbing) schematics - is the document package that Rancho Cucamonga Building & Safety reviews for compliance with the California Building Code, the city’s municipal code, and any applicable HOA covenants. You need drawings that are permit-ready, not concept sketches, because every round of plan check corrections costs 4-6 weeks and often triggers change orders from builders who priced off incomplete documents. We produce ADU Design & Blueprints as construction-ready sets as a single contract with the build phase, eliminating the designer-versus-builder blame gap that derails most ADU projects in the Inland Empire.
Permit Application
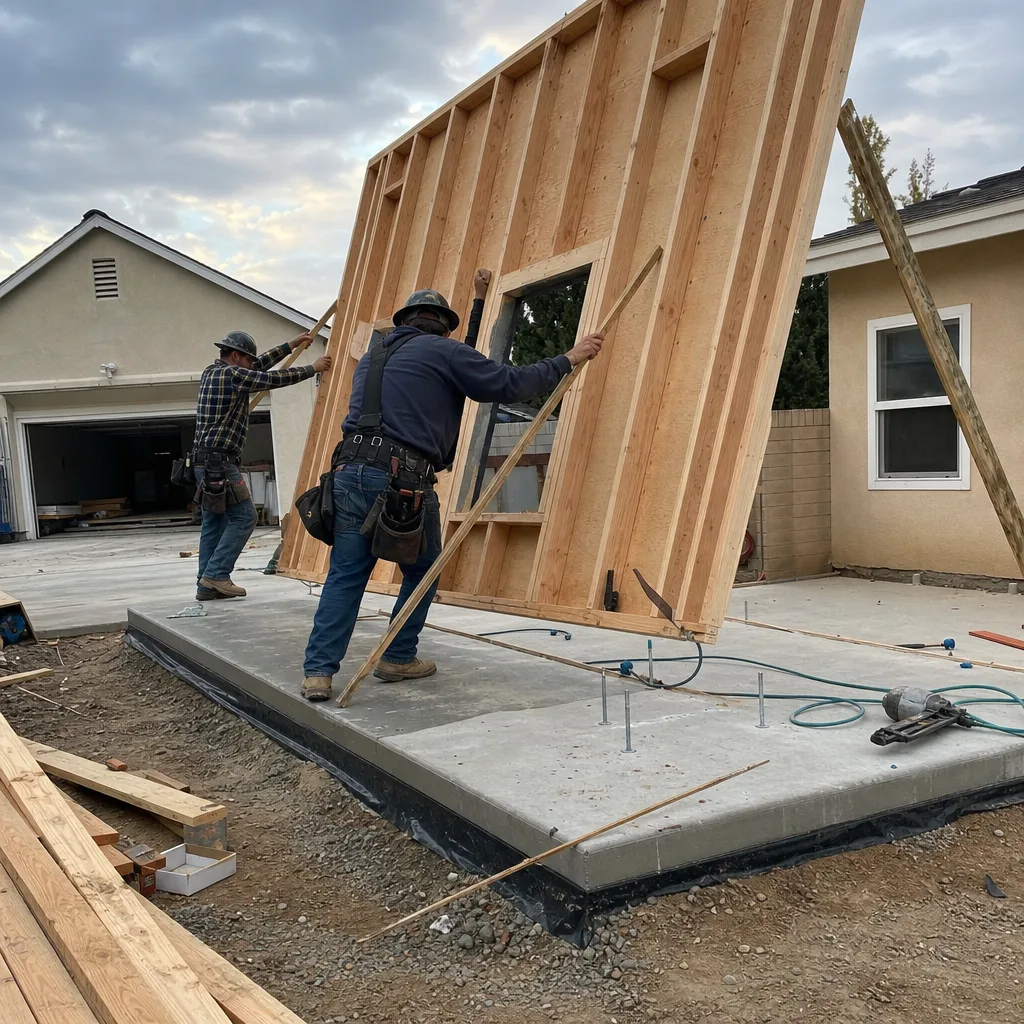
Permit Application in Rancho Cucamonga means navigating the city’s online portal, scheduling intake appointments, responding to plan check comments, and coordinating with San Bernardino County for septic or well issues if your property sits outside city sewer boundaries in pockets near the northern foothills. You need this handled by someone who knows the difference between a ministerial ADU - approved over-the-counter if it meets state standards - and a discretionary review that triggers neighborhood notification and possible design review board hearings. We file as the applicant of record, track every submittal and correction cycle, and update you with the city’s response timeline, not vague reassurances.
HOA & Zoning Compliance
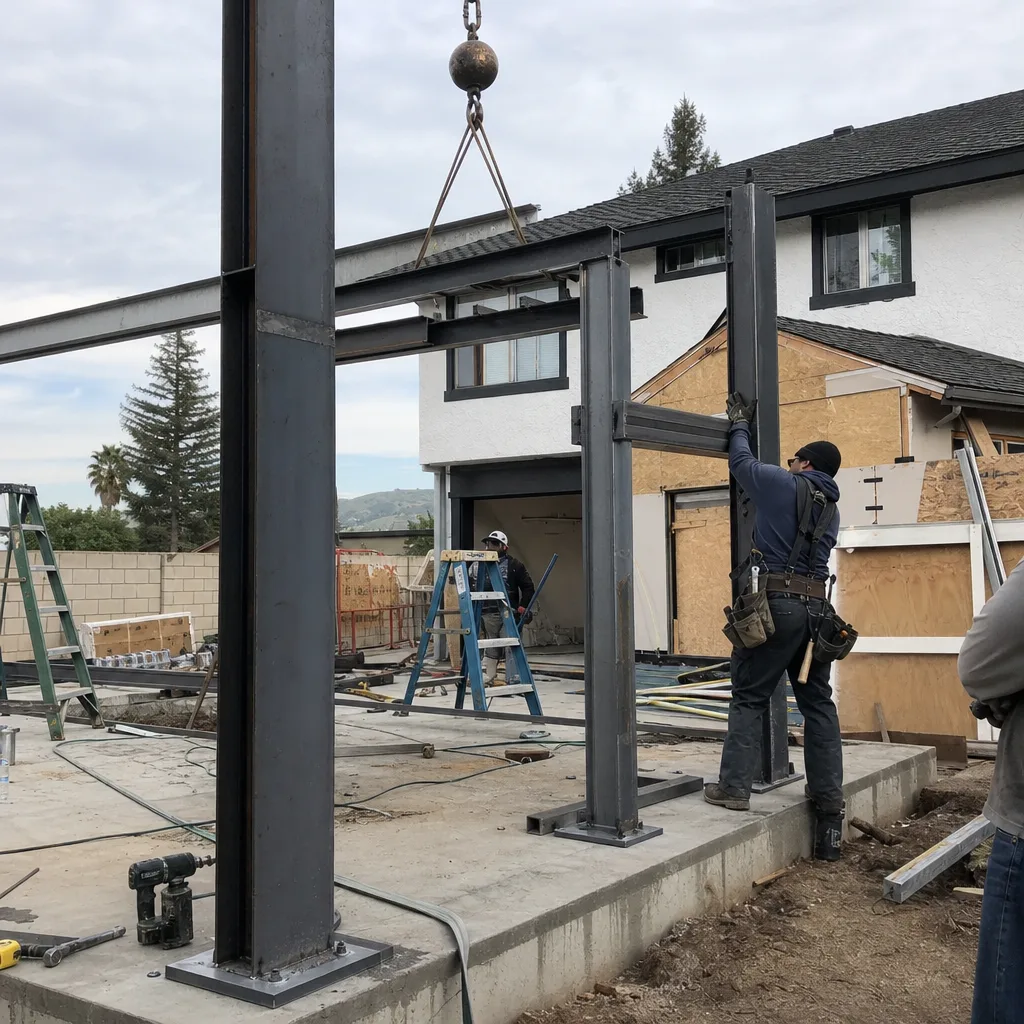
HOA & Zoning Compliance means verifying that your planned ADU doesn’t violate recorded covenants, conditions, and restrictions (CC&Rs) or Rancho Cucamonga’s zoning overlay districts, including the North Etiwanda Specific Plan or any historic preservation zones near the historic Route 66 corridor. You need this review even if your project seems straightforward, because California’s ADU laws preempt local zoning on density and parking but do not override private CC&Rs - an HOA can still sue to block construction if your covenants explicitly prohibit detached accessory structures. We pull and review your CC&Rs, flag any conflict before design begins, and if needed, coordinate with HOA legal counsel to document the project’s compliance or negotiate a modification.
Title 24 Energy Compliance
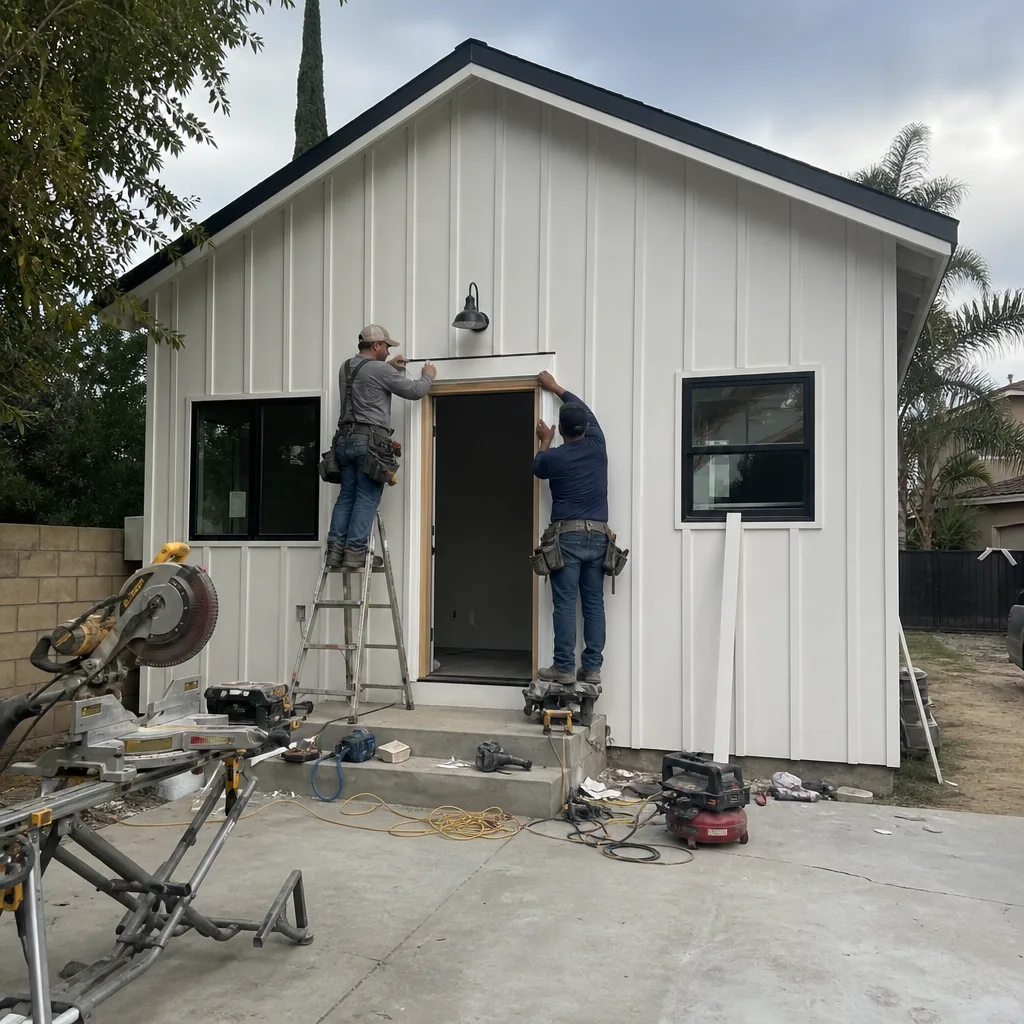
Title 24 Energy Compliance is California’s mandatory energy code, administered through the California Energy Commission’s compliance software (currently CBECC-Res or the newer 2022 standards implementation), and it governs insulation values, window U-factors, HVAC efficiency, and solar readiness requirements for all new ADUs in Rancho Cucamonga. You need this calculated and documented in your permit set because Building & Safety will not issue a permit without a signed Title 24 report, and many designers treat it as a last-minute add-on that forces costly design changes. We model energy compliance in parallel with architectural design, so your wall assemblies, window specs, and mechanical systems are coordinated from week two - not discovered incompatible at plan check.

What happens when you call
- 1
A real person answersNo phone trees - you reach a local pro.
- 2
You get an upfront price rangeHonest numbers before anyone is dispatched.
- 3
A background-checked tech heads outLicensed & insured, dispatched right away.
- 4
You approve before work beginsNothing starts until you say go.
Brands We Service for ADU Design & Permitting
We’ve specified and coordinated prefab and modular systems from Mighty Buildings for clients in Rancho Cucamonga’s newer developments near Day Creek and the foothill zones, where their 3D-printed polymer composite panels and rapid install timeline fit homeowners who need a detached unit delivered before the next school year. Our permit sets for Mighty Buildings projects include the manufacturer’s structural engineering stamps and fire-resistance ratings, pre-coordinated with Rancho Cucamonga’s building official so the plan check moves as a package, not a negotiation. We’ve also worked with Boxabl units for compact backyard installations in the older neighborhoods south of Foothill Boulevard, where lot coverage is tight and their fold-out Casita footprint - 375 square feet delivered flat - threads the needle on setback and open-space requirements.
Plant Prefab’s custom panelized system has been our choice for clients in North Rancho Cucamonga who want architect-grade finishes without the architect-grade timeline; we coordinate their design team with our permit expediters so the DSA (Division of the State Architect) pre-approval, where applicable, slots cleanly into the city’s review queue. Tuff Shed’s Pro Studio line comes into play for garage conversion-adjacent projects where the existing structure needs partial demolition and replacement, and we’ve learned their connector details well enough to specify them in our structural notes without waiting for their engineer to respond to plan check comments. Whether you have a Mighty Buildings, Boxabl, Plant Prefab, Tuff Shed, or any other prefab system - or you’re building stick-frame from scratch - we can design the permit set, coordinate the manufacturer, and build it under one contract at one written price.
 Before
 After
AfterSigns You Need ADU Design & Permitting Right Now
- Your adult child or aging parent needs housing within 12 months. The permitting timeline in Rancho Cucamonga runs 3-6 months for ministerial ADUs and longer if corrections or discretionary review are required. Starting design now means construction can break ground before the lease renewal or care facility waitlist forces a worse decision.
- Your property tax assessment just spiked and you’re looking for income to offset it. An ADU rental in Rancho Cucamonga’s strong rental market - particularly near Victoria Gardens or the Metrolink corridor - can generate $1,800-$2,800 monthly, but that revenue doesn’t start until the certificate of occupancy is issued. Every month of permit delay is a month of lost income you cannot recover.
- Your garage is structurally sound but functionally obsolete. Sagging headers, inadequate electrical, no insulation: these are fixable in a conversion, but only if the existing slab, walls, and roof geometry pencil out in a site assessment. Waiting risks further deterioration that pushes you from a $75,000 conversion to a $140,000 new build.
- Your HOA sent a compliance letter about unpermitted work or storage structures. Unpermitted backyard buildings are common in Rancho Cucamonga’s older tracts, but they complicate any future ADU application because the city will flag the prior non-compliance during site inspection. A formal site assessment documents what’s there now and maps a path to legalize or remove before your ADU permit submittal.
- You’re holding a written estimate from another firm that feels vague or excludes permitting. Estimates that list “permits: TBD” or “design: by others” are setting up the designer-versus-builder conflict that kills projects. Our Free Second Opinion reviews any written estimate in hand and identifies where the scope gap will cost you later.
Our ADU Design & Permitting Process - Step by Step

- 1
Initial consultation and written price. We visit your property in Rancho Cucamonga, walk the lot, and discuss your goals - rental income, family housing, home office, future sale premium. Within 48 hours, you receive a written quote with line-item pricing for design, permitting, and construction, per Haven Standard Clause 1. No “call for pricing.” No range that triples at signing.
- 2
Site assessment and documentation. Our team photographs every relevant surface, measures with laser distance meters, and records existing utility locations. You receive the full photo record via portal within 24 hours. If we find the existing garage slab is 4 inches thick - within range for conversion - we tell you exactly what that means for your foundation line item, not that it “looks fine.”
- 3
Design development and permit set production. We produce architectural plans, structural calculations, MEP schematics, and Title 24 energy compliance documentation as an integrated package. For prefab projects, we coordinate with Mighty Buildings, Boxabl, Plant Prefab, or Tuff Shed engineering teams to embed their stamps and details directly into our submittal. You review and approve before we file.
- 4
Permit submittal and plan check management. We file as applicant of record with Rancho Cucamonga Building & Safety, track every comment and correction cycle, and respond with revised drawings or engineering clarifications. Under Haven Standard Clause 5 (No Surprises), the scope is locked at signing; no plan-check-driven upsells, no “we forgot to include” add-ons.
- 5
Permit issuance and construction handoff. Once the permit is issued, construction begins under the same contract, same written price, same crew accountability. The 365-Day Done Right Promise applies from final inspection: if the finished ADU is not built to the permitted drawings, we make it right - in writing, before the project starts.
How Much Does ADU Design & Permitting Cost in Rancho Cucamonga?
A typical garage conversion ADU in Rancho Cucamonga runs $85,000-$145,000 all-in, drawings through final inspection, while a new detached ADU runs $165,000-$285,000 depending on size, foundation type, and utility extension distance. The design and permitting portion of these totals typically falls between $8,500 and $28,000, with simpler conversions at the lower end and hillside lots, complex utility work, or HOA negotiation at the upper end. Junior ADUs - conversions within the existing home’s footprint, sharing utilities - run $45,000-$85,000 total, with proportionally lower design-permit costs because no new utility service is required.
Several factors move the price. Lot slope: a 5% grade or steeper triggers grading plans and geotechnical reports in Rancho Cucamonga’s foothill zones, adding $3,000-$7,000. Utility distance: extending sewer or water to a detached unit at the rear property line can run $8,000-$18,000 if the main is at the street frontage. HOA involvement: CC&R review and potential amendment negotiation adds legal fees, typically $1,500-$4,000. Prefab coordination: manufacturers like Mighty Buildings or Plant Prefab charge their own engineering and delivery fees, which we quote as line items, not buried overhead.
To avoid overpaying, get a written line-item quote that separates design-permit from construction, and verify that the permit set is included - not “estimated later.” Many Rancho Cucamonga homeowners have shown us competitor quotes where the $12,000 “design fee” was actually just concept sketches, and the permit-ready structural set was an additional $8,000-$15,000. Our written price includes the full permit set, all plan check cycles, and permit fees paid to the city. Call (909) 506-1121 for your exact quote - estimates are free, and we offer a Free Second Opinion on any written estimate already in hand.
ADU Design & Permitting Near Rancho Cucamonga - Our Service Area

We serve homeowners throughout the Inland Empire, including ADU Design & Permitting in Upland, ADU Design & Permitting in Fontana, Ontario, Montclair, Claremont, Glen Avon, Mira Loma, Rialto, Eastvale, Chino, and La Verne. Most site assessments in Rancho Cucamonga and adjacent cities are scheduled within 3-5 business days, and we coordinate permit filings with the specific building departments - Rancho Cucamonga, San Bernardino County unincorporated, or whichever jurisdiction applies - so your submittal goes to the right counter the first time. Properties near the county island pockets in northern Rancho Cucamonga, where city and county boundaries interleave, receive extra jurisdictional verification so we don’t file with the wrong agency and lose six weeks.
Serving Rancho Cucamonga, CA - Our Local Coverage Area
We’re based in the Rancho Cucamonga area and know this community well. Use the map below to see our service coverage - if you’re nearby, we can almost certainly help.
Frequently Asked Questions - ADU Design & Permitting in Rancho Cucamonga

ADU design and permitting is the complete process of creating construction-ready architectural plans, structural engineering, and energy compliance documentation, then submitting and shepherding those documents through Rancho Cucamonga Building & Safety until a building permit is issued. You need it because California law requires a permit for any ADU over 120 square feet, and an incomplete or incorrect submittal will be rejected, costing months and often forcing expensive redesigns. Call (909) 506-1121 to schedule your free estimate and receive a written price before any work begins.
From signed contract to permit issuance, most Rancho Cucamonga ADU projects take 8-14 weeks for design and 6-12 weeks for plan check, though ministerial ADUs that meet state standards exactly can clear in 4-6 weeks total. Complex sites - hillside lots, HOA review, utility extensions to properties near the county line - can extend this to 16-24 weeks. We track every submittal and correction cycle and report the city’s actual timeline, not an optimistic guess.
Design and permitting for a Rancho Cucamonga ADU typically costs $8,500-$28,000 as part of a complete design-build contract, with garage conversions at the lower end and new detached units or complex hillside sites at the upper end. This includes the full permit set, all plan check responses, and city permit fees. Every project receives a written price before work starts, per Haven Standard Clause 1 - no estimates that balloon at signing. Call (909) 506-1121 for your specific quote.
Yes - we specify and coordinate prefab and modular systems from Mighty Buildings, Boxabl, Plant Prefab, Tuff Shed, and other manufacturers as part of our single-contract design-build service. Our permit sets include each manufacturer’s engineering stamps and fire-resistance ratings, pre-coordinated with Rancho Cucamonga’s building official. Whether your unit is prefab or stick-frame, the design, permit, and construction are one contract at one written price.
Permit expiration is a planning issue, not a construction emergency, and we address it through expedited plan check response and direct communication with Rancho Cucamonga’s building official - not through rushed, incomplete filings. If your permit is nearing its 180-day or annual renewal deadline, call us immediately; we can often secure an extension or fast-track a correction submittal. A live person answers calls 24/7, so you’re not waiting in a voicemail queue while the clock runs.
The 365-Day Done Right Promise covers the entire project: if the finished ADU is not built to the permitted drawings, we make it right - in writing, before the project starts, per Haven Standard Clause 7. For the design-permit phase specifically, we guarantee that our permit set will be accepted by Rancho Cucamonga Building & Safety or we revise at our cost until it is. No additional warranty purchase, no fine-print exclusions.
Gather your property’s legal description (from your deed or preliminary title report), any existing surveys or site plans, and your HOA’s CC&Rs if you live in a managed community. Mark or know the locations of your electrical panel, water main shutoff, and sewer cleanout if accessible. We’ll photograph and document everything else during the assessment, and you’ll receive the full photo record within 24 hours. Call (909) 506-1121 to schedule - estimates are free, and we offer a Free Second Opinion on any written estimate already in hand.
Schedule Your ADU Design & Permitting Service in Rancho Cucamonga Today
Call (909) 506-1121 to schedule your free estimate. You’ll receive a written line-item price before any work begins, per Haven Standard Clause 1, and a documented photo record on every visit. A live person answers calls 24/7 - no voicemail queue, no callback promise that doesn’t materialize. Whether you’re starting fresh or holding a competitor’s estimate you’d like reviewed, we’re ready to show you how the permit set should be done.
Written by Nadia Ellery, Owner at Ellery ADU Studio, serving Rancho Cucamonga since 2015.