

ADU in Rancho Cucamonga, CA
Junior ADU & Interior Conversion in Rancho Cucamonga typically runs $85,000-$165,000 all-in, drawings through final inspection, and is often the fastest path to rental income for homeowners with underused square footage. Rancho Cucamonga’s 1978-2000 housing stock - slab-on-grade tract homes with large attached garages and flexible interior layouts - creates natural opportunities for room conversions and attached additions that denser cities can’t match. We’re Ellery ADU Studio, and we design, permit, and build these projects under one contract at one written price. Call (909) 506-1121 to schedule your free estimate.
Why Rancho Cucamonga Homes Are Different
Rancho Cucamonga sits in the eastern Inland Empire heat sink, exposed to Santa Ana winds accelerated through the Cajon Pass. Summer days hit 105°F routinely, and low-humidity fire-weather episodes are part of the calendar. Any ADU HVAC must be sized for this inland extreme, not borrowed from coastal specs.
The housing tells its own story. Most homes went up between 1978 and 2000 as slab-on-grade, stucco-clad tract homes in master-planned communities like Terra Vista and Victoria. Standard lots run 7,000-10,000 sq ft, with attached garages that convert cleanly because interior layouts allow rear-loaded access without sacrificing required parking.
But the real divide is terrain. North of Banyan Street, Alta Loma and Etiwanda climb into Very High Fire Hazard Severity Zones. Chapter 7A wildfire standards apply: ember-resistant vents, fire-rated exterior assemblies, tempered glazing. Costs rise materially versus flat Ontario or Fontana. Those same foothill tracts carry legacy horse properties on 10,000-20,000+ sq ft lots - detached ADU territory impossible elsewhere.
Then there’s the HOA layer. Terra Vista and Victoria’s architectural review committees require formal submittals with elevations and material boards before city permits can be pulled. Contractors new to Rancho Cucamonga routinely lose four to eight weeks here. Neighboring Ontario has nothing comparable.
Our Main Rancho Cucamonga Services
Homeowners in Rancho Cucamonga call us most often for these three project types:
ADU Design & Permitting in Rancho Cucamonga
We produce the full permit set - architectural plans, structural calcs, Title 24 energy compliance, and drainage plans - as the core deliverable, not an afterthought. In Rancho Cucamonga, this means navigating both city planning and, in Terra Vista or Victoria, HOA architectural review before the first city submittal. Every permit set is prepared in-house and priced in writing before work starts. ADU Design & Permitting in Rancho Cucamonga

Garage Conversion ADU in Rancho Cucamonga
The city’s 1978-2000 slab-on-grade stock means most attached garages sit on adequate footings with existing electrical panels nearby. We evaluate slab thickness, ceiling height, and firewall separation from the main residence - three items that determine whether a garage converts at the lower or upper end of the range. Garage Conversion ADU in Rancho Cucamonga

New Detached ADU in Rancho Cucamonga
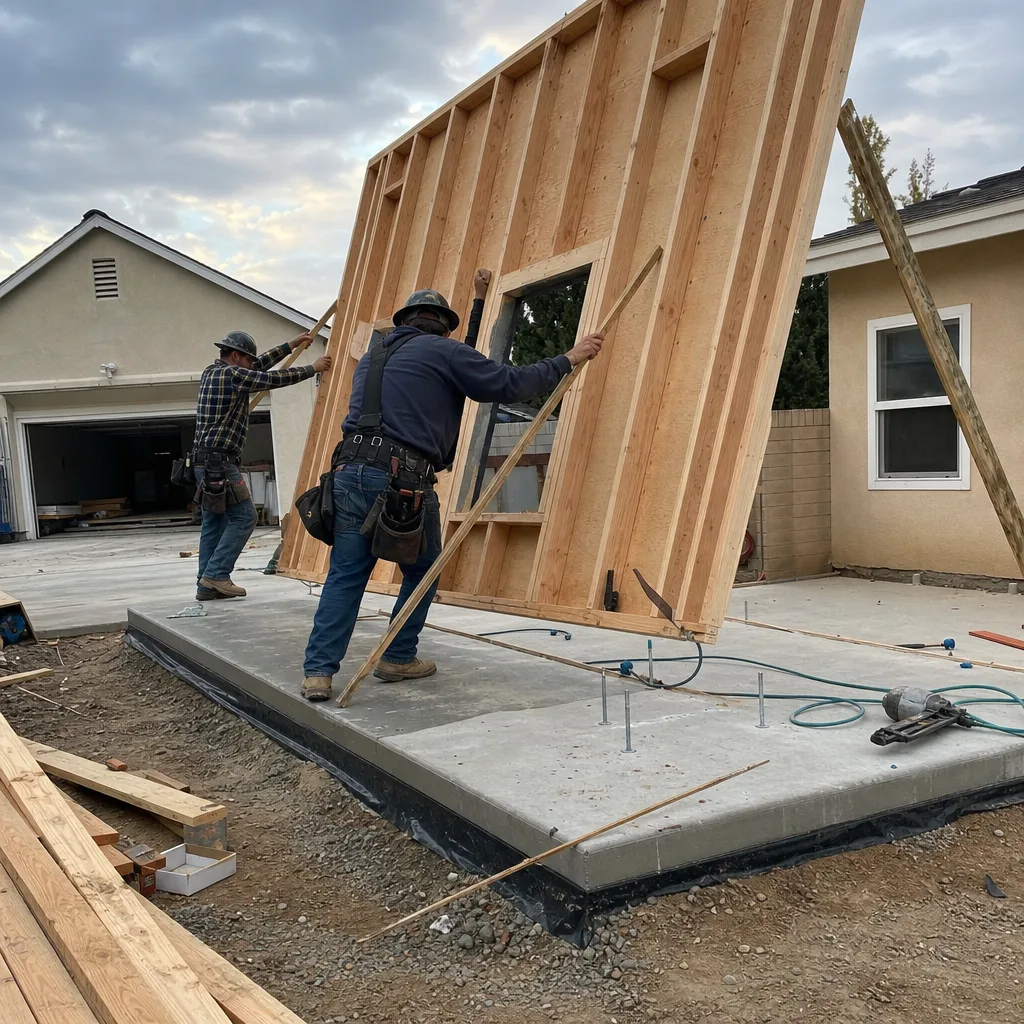
Detached units shine in Alta Loma and Etiwanda, where legacy lots accommodate 800-1,200 sq ft structures with proper setbacks. VHFHSZ designation adds Chapter 7A requirements - ember-resistant construction, tempered glazing, fire-rated walls - that we specify from the first drawing. Flat-land Terra Vista lots work too, but tighter setbacks demand precise site planning. New Detached ADU in Rancho Cucamonga
What happens when you call
- 1
A real person answersNo phone trees - you reach a local pro.
- 2
You get an upfront price rangeHonest numbers before anyone is dispatched.
- 3
A background-checked tech heads outLicensed & insured, dispatched right away.
- 4
You approve before work beginsNothing starts until you say go.
 Before
 After
AfterJunior ADU & Interior Conversion in Rancho Cucamonga

Junior ADU & Interior Conversion in Rancho Cucamonga converts existing square footage - spare rooms, basements, above-garage space, or attached additions - into permitted, rentable units without expanding the home’s footprint. For homeowners who bought between 2015 and 2025 at peak prices, this is often the fastest path to offsetting mortgage costs, especially where large attached garages and flexible 1980s-1990s floor plans reduce structural rework. Junior ADU & Interior Conversion covers our full methodology nationwide; what follows is specific to Rancho Cucamonga conditions.
Room-to-ADU Conversion
Signs you need it
You have a ground-floor bedroom or den near an exterior wall with window egress, and the main panel has 200A service or adequate capacity for a subpanel.
What it costs in Rancho Cucamonga
Room-to-ADU conversions in Rancho Cucamonga typically run $85,000-$125,000 all-in, including the permit set, fire separation, kitchenette rough-in, and final inspection.
How we do it
We verify ceiling height meets 7’6″ minimums, add 1-hour fire-rated drywall between unit and main residence, run a separate meter or submeter, and produce the full permit set before construction begins.
Above-Garage ADU
Signs you need it
Your attached garage has a pitched roof with 8+ feet of clear height at the ridge, and the floor joists above are 2×10 or deeper with adequate span rating.
What it costs in Rancho Cucamonga
Above-garage ADUs in Rancho Cucamonga typically run $110,000-$165,000 all-in, reflecting stair addition, structural reinforcement for living loads, and Santa Ana wind-rated egress windows.
How we do it
We sister or replace floor joists for 40 psf live load, add a fire-rated stair enclosure, insulate roof deck to R-38 for Inland Empire cooling loads, and document every structural connection in the permit set.
What Junior ADU & Interior Conversion Costs in Rancho Cucamonga
| Item | Typical range in Rancho Cucamonga |
|---|---|
| Room-to-ADU conversion (all-in) | $85,000 - $125,000 |
| Above-garage ADU (all-in) | $110,000 - $165,000 |
| Interior JADU with shared systems | $75,000 - $115,000 |
Can I convert a room to a Junior ADU without adding parking?
Yes. California AB 3182 exempts Junior ADUs from additional parking requirements if the conversion is within the existing footprint and no bedroom is removed. In Rancho Cucamonga, this means most Terra Vista and Victoria room conversions proceed without parking modifications.
Will my HOA block an interior ADU conversion?
No. AB 3182 prohibits HOAs from banning ADUs, though Terra Vista and Victoria committees still require architectural review with material boards and elevation drawings. We prepare this submittal as part of our permit set, not as an extra.
ADU Site Prep & Utilities in Rancho Cucamonga

ADU Site Prep & Utilities in Rancho Cucamonga addresses what happens before walls go up: slab evaluation, panel capacity, sewer laterals, and gas extensions across soils that shift with seasonal heat and hillside parcels that drain differently than flatland tracts. The 1978-2000 housing stock means many panels are at capacity and many sewer laterals are original cast iron or clay, especially in Etiwanda’s older foothill homes. ADU Site Prep & Utilities details our national scope; below is Rancho Cucamonga-specific.
Electrical Panel Upgrade
Signs you need it
Your main panel is 100A or 125A with no open breaker spaces, or the ADU load calculation exceeds 40% of remaining capacity.
What it costs in Rancho Cucamonga
Electrical panel upgrades in Rancho Cucamonga typically run $4,500-$8,500 for 200A service, including SCE coordination, permit, and inspection.
How we do it
We run a full load calc per NEC Article 220, submit to Southern California Edison with a single-point diagram, and schedule the meter spot before framing starts.
Foundation & Grading
Signs you need it
Your garage slab measures less than 4 inches thick, shows corner cracking, or sits on fill soil in Alta Loma or Etiwanda with visible slope movement.
What it costs in Rancho Cucamonga
Foundation and grading work in Rancho Cucamonga typically runs $12,000-$28,000 for stem-wall additions, compaction, and drainage correction on hillside parcels.
How we do it
We core-test existing slab thickness, design stem walls to match Rancho Cucamonga’s 24-inch frost depth equivalent for bearing, and install perimeter drainage where seasonal slope saturation occurs.
What ADU Site Prep & Utilities Costs in Rancho Cucamonga
| Item | Typical range in Rancho Cucamonga |
|---|---|
| Electrical panel upgrade to 200A | $4,500 - $8,500 |
| Foundation and grading (hillside) | $12,000 - $28,000 |
| Plumbing lateral replacement | $6,500 - $14,000 |
Does my 1990s electrical panel need upgrading for a Junior ADU?
Probably. Most Rancho Cucamonga tract homes from 1978-2000 have 125A or 150A panels with limited breaker space. A Junior ADU with electric cooking and mini-split HVAC typically requires 200A service. We verify with a load calculation before quoting. Call (909) 506-1121 for an exact scope - estimates are free.
Will hillside grading trigger extra permits in Alta Loma?
Yes. Grading over 50 cubic yards or cuts over 3 feet deep in Rancho Cucamonga’s hillside areas require a separate grading permit with geotechnical report. We bundle this into the single contract and permit timeline, not as a surprise add-on.
Brands We Service in Rancho Cucamonga
We specify and coordinate prefab and modular systems from Plant Prefab, Tuff Shed, and James Hardie within our single-contract model, with parts and assemblies stocked through Inland Empire suppliers for typical 2-3 week turnaround on standard configurations. See our brands for the full list.
Pricing for ADU in Rancho Cucamonga, CA

| Service | Typical range in Rancho Cucamonga |
|---|---|
| Room-to-ADU conversion (all-in) | $85,000 - $125,000 |
| Above-garage ADU (all-in) | $110,000 - $165,000 |
| Interior JADU with shared systems | $75,000 - $115,000 |
| Electrical panel upgrade to 200A | $4,500 - $8,500 |
| Foundation and grading (hillside) | $12,000 - $28,000 |
| Plumbing lateral replacement | $6,500 - $14,000 |
| Gas line extension (new detached) | $3,500 - $8,000 |
| Landscaping and hardscape (fire-rated) | $8,000 - $18,000 |
What pushes Rancho Cucamonga prices higher: VHFHSZ designation north of Banyan Street adds Chapter 7A wildfire materials and ember-resistant construction; HOA architectural review in Terra Vista and Victoria extends timeline; and hillside grading in Alta Loma or Etiwanda requires geotechnical oversight. Under Haven Standard Clause 1, every project carries a written price before any work starts - no call-for-pricing, no door-side upsells.
Neighborhoods We Serve in Rancho Cucamonga
We work across Rancho Cucamonga’s full footprint, from flatland master-planned communities to foothill legacy properties. Our Inland Empire office coordinates dispatch; crews serve these neighborhoods directly.
- Terra Vista
- Victoria
- Alta Loma (north of Banyan Street)
- Etiwanda
- Carnelian Heights
Most Rancho Cucamonga projects see initial site evaluation within 48 hours of call.
Service Area - Cities Near Rancho Cucamonga

Our crews work the full Inland Empire corridor. Homeowners in Upland, CA often share Alta Loma’s hillside conditions; Ontario, CA offers flatter lots without the HOA review layer; Claremont, CA has its own historic district overlay; and Montclair, CA sits at the western edge of our standard service radius with different utility coordination requirements.
Serving Rancho Cucamonga, CA - Our Local Coverage Area
We’re based in the Rancho Cucamonga area and know this community well. Use the map below to see our service coverage - if you’re nearby, we can almost certainly help.
FAQs About ADU in Rancho Cucamonga
City planning review typically runs 8-12 weeks for a complete submittal. Add 4-8 weeks for HOA architectural review in Terra Vista or Victoria. We prepare both packets simultaneously to compress the total timeline.
Yes, with modified setback rules. Corner lots in Rancho Cucamonga may reduce street-side setbacks to 3 feet if the ADU is under 800 sq ft, though VHFHSZ parcels still require Chapter 7A compliance regardless of lot type.
Portions of south Rancho Cucamonga near Cucamonga Creek carry FEMA flood designation. Detached ADUs in these zones require elevated finished floor levels - typically 12 inches above base flood elevation - which we design into the foundation plan from the first drawing.
Call (909) 506-1121 to schedule your free estimate. Every project starts with a written price, a documented photo record, and the 365-Day Done Right Promise backed in writing.
What happens when you call
- 1A real person answersNo phone trees - talk to a local adu pro.
- 2You get an upfront price rangeHonest numbers before anyone is dispatched. No surprises.
- 3We come out and measureLicensed & insured, at a time that suits you - the visit and the quote are both free.
- 4You get the price in writingLine-itemed, yours to keep, and nothing starts until you say go.
What Rancho Cucamonga Customers Say
"Every allowance was itemised at the start, so the finish selections did not turn into a surprise at the end."
- Benedict H."Detached unit in the back garden. Good design, good build quality, and the cost changes were documented and agreed in advance."
- Stefan B."They walked us through setbacks and utility capacity before we paid anything, and told us one of our two options was not going to get approved."
- Mireille T.